
Investors often ask me what type of roof is used for a padel court when they want to guarantee year-round playtime. Bad weather destroys club revenue, but simply adding a cover isn’t as easy as buying a tent. You need a structural solution that balances cost, shipping space, and local weather compliance.
The most common type of roof used for an imported padel court is a PVDF tension membrane over a custom steel frame. For budget-conscious buyers, integrated roofs share structural columns with the court. For premium setups, an independent roof system provides the highest structural stability for multi-court clubs.
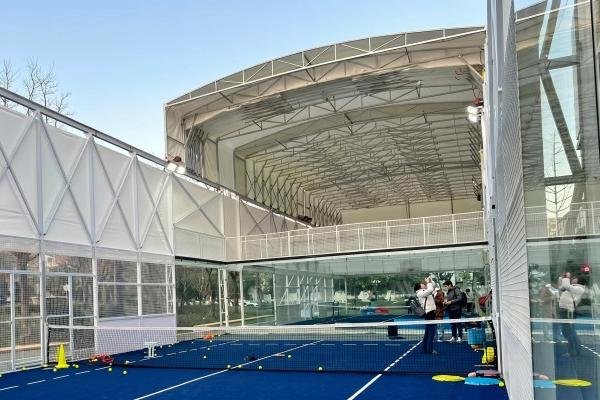
Before you add a canopy to your import order, you must understand the logistics, foundation requirements, and structural engineering involved. Let’s break down exactly how to evaluate your roofing options and supply chain realities.
Which material is best for an imported roof for a padel court?
Sourcing heavy materials overseas can inflate your project budget rapidly. When buyers request hard roofs, they rarely anticipate the massive spike in sea freight costs and logistical headaches that follow.
PVDF tension membrane or heavy-duty tarpaulin is the best material for an imported roof for a padel court. It is lightweight, cost-effective, and folds compactly for sea shipping. Heavy materials like polycarbonate (PC) panels or color steel tiles take up too much container space1 and are better sourced locally.
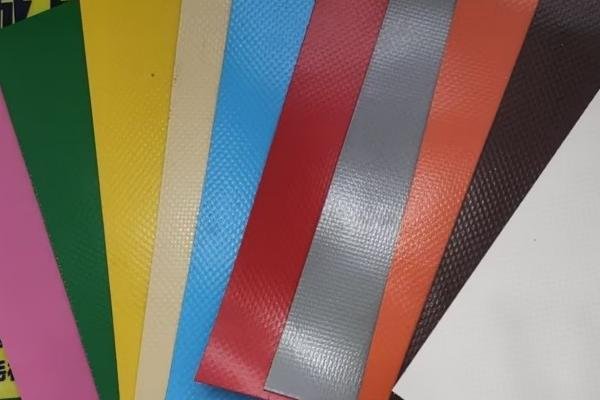
When you buy a complete padel court system from an overseas manufacturer, logistics space is your biggest hidden cost constraint. I always remind our distributors and club operators that ocean freight charges are based on container volume.
A PVDF tension membrane is an engineered, high-strength fabric. It is completely waterproof, offers excellent UV resistance2, and most importantly, it can be folded down into a very small shipping footprint. This allows us to pack the steel trusses and the roof covering into standard shipping containers alongside your tempered glass and artificial turf without needing excessive extra containers.
Material Comparison for Padel Roofs
| Roof Material | Export Shipping Viability | Structural Weight | Best Procurement Strategy |
|---|---|---|---|
| PVDF Tension Membrane | Excellent (Folds compactly) | Lightweight | Import with the court |
| Polycarbonate (PC) Panels | Poor (Bulky, fragile) | Medium | Source locally |
| Color Steel Tiles | Poor (High volume) | Heavy | Source locally |
If you strongly prefer a hard roof made of PC panels or steel sheeting, my recommendation is always to have us manufacture and export the heavy steel roof structure (the trusses and columns). Once the frame arrives, you can purchase the actual hard roofing panels from a local building materials supplier. This hybrid approach saves you thousands of dollars in unnecessary shipping costs while ensuring you still get a factory-welded, precision-engineered support frame.
How do you choose between integrated and independent systems for a roof for a padel court?
Designing a club means making tough budget choices. You want all-weather playability to maximize daily revenue, but a massive architectural canopy might stretch your initial funding too far.
If your budget is limited, an integrated court and roof system is the most cost-effective choice, as they share steel columns. If your budget is sufficient, an independent roof system with dedicated embedded parts offers maximum stability and can link multiple courts together.
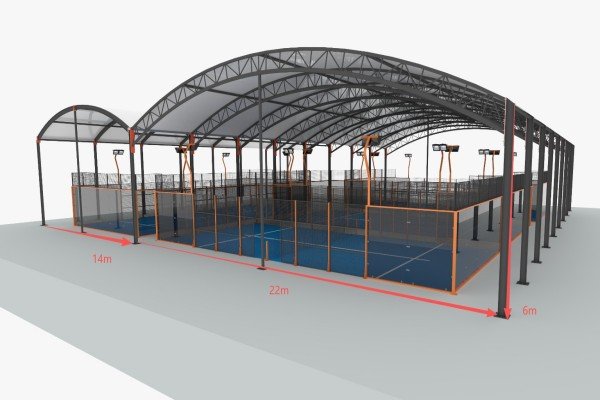
The decision between an integrated and an independent system fundamentally alters your club’s engineering blueprint and total cost of ownership. Let’s look at the three main scenarios buyers face.
Scenario 1: No Roof (Limited Budget)
If your outdoor budget is extremely tight, you can choose not to install a roof. However, be aware that you cannot sell court time during heavy rain, snow, or extreme midday sun. This directly impacts your return on investment (ROI). Furthermore, if you plan to build an indoor club in an existing warehouse, you won’t need a roof, but you must ensure the building’s ceiling height is adequate. The absolute minimum height for an indoor padel court is 6 meters, but 8 meters or higher is optimal for competitive play.
Scenario 2: Integrated Roof System (Value Engineered)
For outdoor courts where the budget is limited but all-day usage is required, the integrated roof is the smartest financial choice. In this design, the structural columns of the padel court walls extend upward to also support the roof canopy. Because the frame does double duty, you significantly reduce the amount of steel required. This lowers both the manufacturing cost and the sea freight volume.
Scenario 3: Independent Roof System (Premium Choice)
If your budget is well-funded, I highly recommend an independent roof system. This structure stands completely separate from the glass and mesh walls of the padel court. It utilizes massive, dedicated steel pillars and deep embedded concrete anchor parts. It provides the highest possible structural stability. Furthermore, if you are building a large club, an independent system allows for a "multi-connected" canopy design, covering three or four courts seamlessly under one massive, continuous roof without structural interference.
Will a standard roof for a padel court survive extreme local weather?
Buyers often assume factory-standard canopies are indestructible. But a hurricane in coastal regions or heavy snowfall in northern Europe will quickly destroy a roof designed for mild climates.
A standard roof for a padel court cannot universally withstand extreme weather. Buyers must provide local climate data—such as maximum wind speeds and snow loads—so the manufacturer can customize thickened steel columns and ensure structural safety.
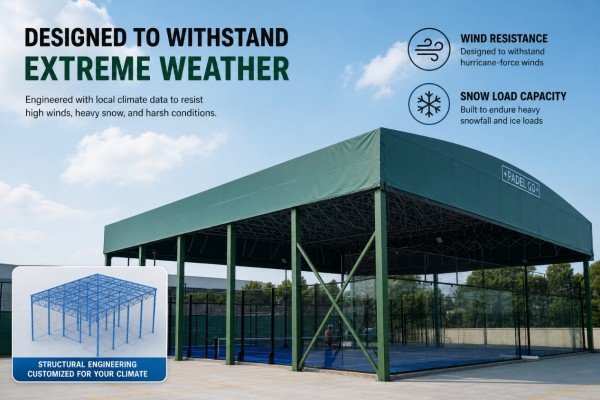
I have seen many civil contractors try to cut corners by ordering standard roof structures for high-risk weather zones. This is a massive liability. When you place a roof over a 200-square-meter padel court, you are essentially building a giant sail.3 The wind-catching area increases exponentially compared to a standard open-air court.
Custom Engineering for Wind and Snow Loads
When you request a quote for a roofed court, a professional manufacturer will immediately ask for your local environmental data. If your area experiences high wind speeds or heavy winter snow, the standard steel profiles will not suffice. We must custom-engineer the structure. This usually involves:
- Upgrading the steel column thickness (e.g., moving from 3mm wall thickness to 4mm or 5mm).
- Increasing the dimensions of the steel box profiles used for the main load-bearing trusses.
- Adding cross-bracing to the upper canopy frame.
The Reality of Building Permits
We supply the CE-certified steel structures, the PVDF membranes, and the necessary technical drawings. We can also provide basic structural calculation reports based on the steel’s yield strength.4 However, I must be very clear with overseas buyers: securing local building permits is strictly your responsibility. You or your local engineering contractor must take our factory specifications and present them to your local municipal board for approval. Never start construction on a large roofed structure without verifying that our factory’s wind load calculations meet your specific country’s legal building codes.
Many contractors quote a standard padel installation price, only to panic when the massive roof components arrive on site. Setting up a covered court is heavy civil engineering, not a manual DIY project.
Adding a roof for a padel court drastically increases the structure’s overall weight and wind resistance, requiring a much deeper, reinforced concrete foundation. Additionally, buyers face higher installation costs because erecting a roof system requires renting heavy machinery like cranes.
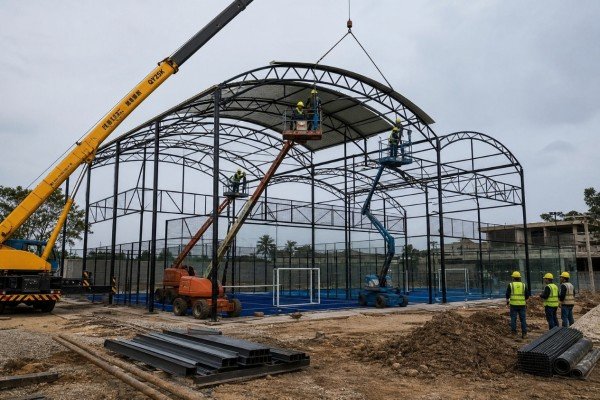
When you upgrade to a roofed padel court, your local site preparation costs will increase significantly. Understanding these variables before the containers arrive is crucial for keeping your club launch on budget.
Deep Foundation Requirements
A standard panoramic padel court without a roof typically requires a simple reinforced concrete ring beam or a continuous flat slab. The load is relatively light, and the wind passes through the mesh panels.
The moment you add a roof, the engineering changes. Because the roof catches the wind, the upward lift and lateral shear forces on the columns are immense.5 Therefore, an independent roof system requires deep, individual concrete footings for each main support pillar. You must excavate deeper, pour more concrete, and set heavy-duty embedded anchor bolts exactly according to the foundation drawings we provide. The tolerances for these pre-embedded parts are strict; a deviation of just a few centimeters can make it impossible to align the steel roof trusses.
Heavy Machinery Rentals
Standard padel courts can usually be unloaded and assembled by a skilled crew using basic tools and a forklift. The glass panels are heavy, but manageable.
A roof system is entirely different. The main steel trusses for a 10-meter wide court are incredibly heavy and bulky. You cannot lift these into place manually. Your local contractor must budget for the rental of mobile cranes to safely hoist the structural beams and hold them in place while the installation crew secures the fasteners. As an exporter, we provide comprehensive installation drawings and packing lists with clear component numbering, but executing this heavy lifting is the job of your local civil contractor.
Frequently Asked Questions
Can I add a roof to an existing, already installed padel court?
Usually, no. Standard padel court columns are not engineered to bear the heavy weight and extreme wind load of a roof. To cover an existing court, you must build an independent roof system around and over the current structure, requiring new concrete footings outside the court’s perimeter.
What is the minimum height required if building indoors instead of using a roof?
If you are installing courts inside an existing warehouse or sports dome, the minimum clear height from the floor to the lowest ceiling obstacle is 6 meters. However, for an optimal playing experience and competitive lobs, a height of 8 meters or more is highly recommended.
Who is responsible for securing the building permits for a roofed court?
The buyer or the local civil contractor is entirely responsible for securing permits. The manufacturer will provide the product specifications, ISO9001 certifications, and technical drawings, but local municipal approval relies on your local engineering team.
Does ordering a roofed court increase my sea freight shipping costs?
Yes, significantly. Even when using foldable PVDF tension membranes, the massive steel trusses and thickened columns require much more space than a standard court. A roofed court will usually require additional container space, increasing your overall ocean freight bill.
Conclusion
Understanding exactly what type of roof is used for a padel court is the difference between a profitable, year-round sports club and a logistical nightmare. While a PVC tension membrane offers the best balance for export shipping, you must carefully choose between integrated and independent structures based on your budget. Always factor in the hidden costs of heavy machinery rentals and deeper concrete foundations, and never ignore your local wind and snow load requirements.
-
"49 CFR Part 173 — Shippers—General Requirements for …", https://www.ecfr.gov/current/title-49/subtitle-B/chapter-I/subchapter-C/part-173. Logistics analyses of construction materials indicate that rigid panels, such as polycarbonate and steel tiles, have a low packing density, leading to higher shipping costs per unit area compared to foldable textiles. Evidence role: general_support; source type: other. Supports: The logistical inefficiency of shipping rigid polycarbonate panels compared to flexible materials.. ↩
-
"Brief Review of PVDF Properties and Applications Potential", https://pmc.ncbi.nlm.nih.gov/articles/PMC9698228/. Studies on architectural tensile structures confirm that Polyvinylidene fluoride (PVDF) coatings provide high tensile strength, UV resistance, and waterproofing capabilities, making them ideal for outdoor canopies. Evidence role: mechanism; source type: research. Supports: The material properties of PVDF membranes, including tensile strength, waterproofing, and UV resistance.. Scope note: Sources will likely discuss PVDF in general architectural applications rather than padel courts specifically. ↩
-
"What wind loads on building canopy?", https://www.eng-tips.com/threads/what-wind-loads-on-building-canopy.75003/. Aerodynamic studies on open-sided canopy roofs demonstrate that such structures experience significant wind stagnation and acceleration, effectively acting as sails that capture massive wind loads. Evidence role: mechanism; source type: paper. Supports: The aerodynamic behavior of open canopy structures acting like sails.. ↩
-
"Yield Strength: Definition, Formula and Graph", https://www.xometry.com/resources/3d-printing/yield-strength/. Structural engineering design codes utilize the yield strength of steel as a primary parameter to determine the elastic limit of structural members before permanent deformation occurs. Evidence role: mechanism; source type: education. Supports: The use of yield strength in structural steel calculations.. ↩
-
"Wind Drift Design of Steel Framed Buildings – VTechWorks", https://vtechworks.lib.vt.edu/bitstream/handle/10919/33901/THESIS_FULL_FINAL_SEPT7.pdf. Wind tunnel testing of freestanding roofs indicates that wind flow separation at the eaves generates severe upward aerodynamic lift and lateral shear forces that must be transferred through the support columns. Evidence role: mechanism; source type: paper. Supports: The generation of uplift and lateral shear forces on canopy columns by wind.. ↩