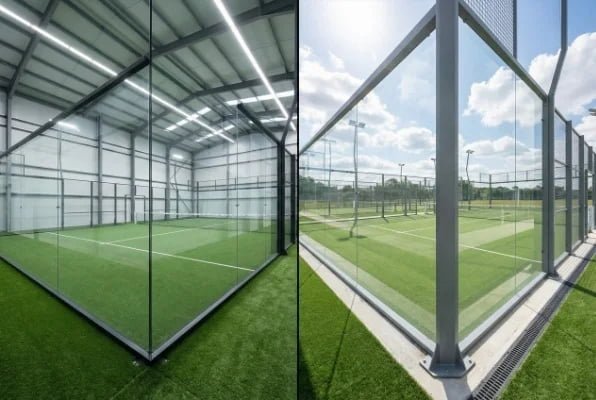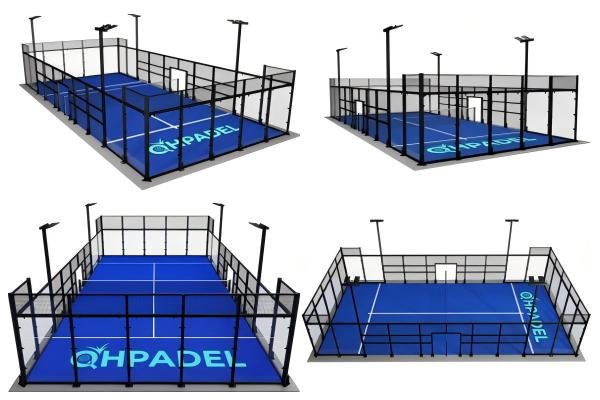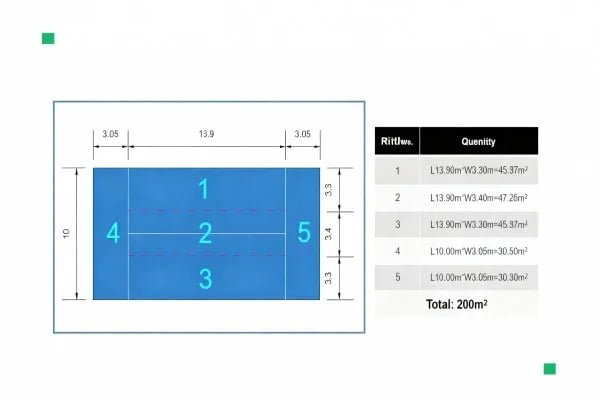

A rooftop padel tennis facility can turn unused space into a valuable sports destination, but hidden structural, drainage, and approval problems can make the investment costly. If buyers select a court before verifying the building, they may face redesigns or delays. I recommend starting with feasibility, then configuring the court around confirmed site conditions.
Transforming a rooftop into an exclusive padel tennis facility requires a professional structural review, verified site dimensions, wind analysis, waterproofing and drainage planning, local approvals, and a coordinated installation plan. A locally qualified engineer should confirm feasibility before the buyer selects the court structure, turf, glass, lighting, anchoring method, or final bill of materials.
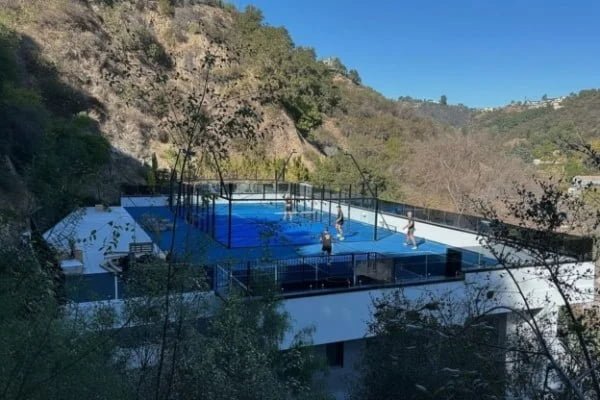
I treat the padel court as one part of a wider building project. The court supplier, structural engineer, waterproofing specialist, contractor, logistics provider, and property owner must coordinate their work. That coordination determines whether an attractive rooftop concept becomes a safe, practical, and commercially sustainable venue.
How Do You Confirm Whether a Rooftop Padel Tennis Facility Is Feasible?
A rooftop may look large enough in a photograph, but visual impressions do not confirm structural capacity or usable space. Unverified obstacles, weak access routes, wind exposure, and local restrictions can stop a project after money has already been spent. I therefore ask buyers to complete a professional feasibility review first.
A locally qualified structural engineer should assess the existing building, roof system, proposed loads, wind exposure, and possible support or anchoring arrangements. At the same time, the owner should verify usable dimensions, clearances, parapets, equipment, access, drainage points, building height, and the local approval route before ordering a rooftop padel court.
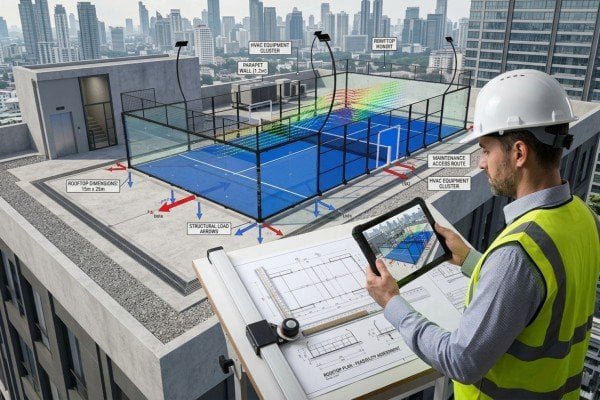
Start With the Existing Building
A padel court is not simply a layer of turf placed on a roof. A complete system includes steel framing, tempered glass, artificial turf, fencing, lighting, fasteners, nets, and associated installation interfaces. Players, maintenance staff, stored components, wind actions, and construction activities also affect the building.
I can provide product information, proposed layouts, component data, and installation drawings. However, I cannot replace the local engineer. Only qualified professionals familiar with the building and applicable regulations should determine structural suitability.1
The engineer may need to review:
- Original architectural and structural drawings
- Roof slab, beams, columns, and load paths
- Existing roof finishes and waterproofing layers
- Permanent and variable project loads
- Local wind, seismic, and weather conditions
- The effect of concentrated reactions at support points
- Permissible fixing or anchoring methods
- Corrosion exposure and environmental conditions
- Building use, occupancy, and emergency access
- Local building, fire, planning, and sports-facility rules
Universal load or wind figures are not suitable for this stage. Every building has a different structure, location, height, exposure category, and regulatory framework.
I view supplier drawings as coordination inputs, not as a substitute for project-specific structural calculations or construction approval.
Measure the Actual Usable Area
The commonly recognized padel playing area is 20 metres by 10 metres, but the total project footprint is larger. Structural posts, glass, entrances, lighting, maintenance access, player circulation, spectator areas, and safety clearances require additional space. Tournament or federation-related requirements may add further constraints2 and should be verified for the intended use.
I recommend a measured rooftop survey rather than relying only on general building plans. The survey should record:
| Site item | What I ask buyers to verify | Why it matters |
|---|---|---|
| Clear length and width | Actual dimensions between permanent obstacles | Determines possible court orientation and quantity |
| Roof level changes | Steps, slopes, curbs, and raised platforms | Affects support details and installation |
| Parapets | Height, thickness, and construction | Influences access, clearance, and wind behavior |
| Building services | HVAC units, vents, ducts, tanks, and solar equipment | May reduce the usable footprint |
| Drainage points | Position, direction, and required access | Prevents court supports from blocking drainage |
| Overhead restrictions | Cables, canopies, signs, and structures | Affects lighting and safe play |
| Access route | Stairs, lifts, hatches, doors, and corridors | Controls component dimensions and lifting needs |
| Roof edge conditions | Setbacks and protection systems | Requires local safety review |
In projects I support, photographs are useful, but they rarely answer every question. I normally request marked drawings, measurements, videos, obstacle locations, and information about the building’s surroundings. These details help me prepare a more realistic preliminary configuration while the local team completes its engineering review.
Decide Whether to Invest Further
The first commercial decision is not “Which court looks best?” It is “Does the feasibility evidence justify further design spending?” A clear early review helps an investor avoid paying for unsuitable equipment, repeated freight quotations, or a concept that local authorities will not approve.
How Should Waterproofing and Drainage Be Planned for a Rooftop Padel Tennis Facility?
A poorly coordinated court can interfere with roof drainage or damage an existing waterproofing system. Water may then collect beneath the playing area, while later repairs may require partial court removal. I recommend resolving drainage, waterproofing protection, support interfaces, and maintenance access before the final court structure and foundation arrangement are approved.
The building team should identify how water reaches every drain, how the waterproof membrane will be protected, and whether roof penetrations are permitted. The local engineer and waterproofing specialist should approve support and anchoring details, while the court supplier should adapt drawings and component positions to those confirmed construction interfaces.
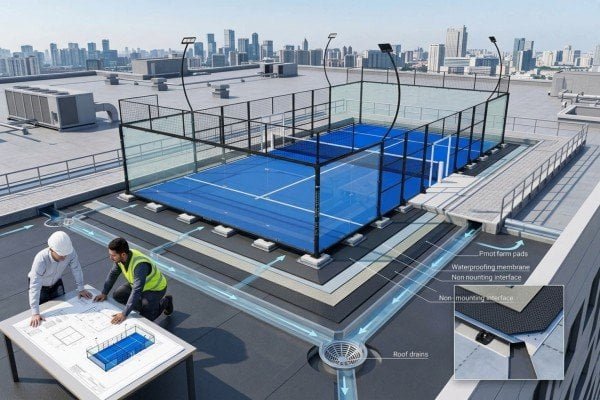
Treat Waterproofing as a Building System
The waterproofing strategy depends on the existing roof build-up. A concrete slab with an exposed membrane creates different constraints from an inverted roof, tiled terrace, raised deck, or roof with insulation beneath the finish.
I advise the buyer to identify the responsible parties early:
- Structural engineer: Confirms the load path and structural connection concept.
- Waterproofing consultant or specialist: Assesses membrane protection and penetrations.
- Architect or lead designer: Coordinates levels, circulation, drainage, and appearance.
- Local contractor: Builds the approved support, curb, or foundation interfaces.
- Court supplier: Aligns the court base plates, posts, components, and BOM with the approved interface.
- Owner or operator: Confirms operational access, maintenance expectations, and responsibility boundaries.
This division matters because a court supplier may understand the equipment but may not know the condition of a hidden membrane. In the same way, a waterproofing contractor may not know the exact post positions until the supplier drawing is available.
Avoid Assumptions About Anchoring
Some roofs may permit approved mechanical anchoring. Other roofs may require a designed supporting platform, plinth arrangement, or another project-specific solution. Buyers should not assume that drilling into the roof is acceptable.
Before I finalize a court package, I want the local team to clarify:
- Which surface receives the court supports?
- Who designs and constructs that surface?
- Can the roof be penetrated?
- How will penetrations be sealed and inspected?
- How will the structure transfer forces into the building?
- Who signs off on the completed interface?
- Who remains responsible for the roof warranty?
These questions reduce disputes later. They also prevent the installer from improvising critical details on the rooftop.
Keep Drainage Routes Serviceable
Artificial turf is permeable, but that fact does not solve the roof’s drainage problem. Water still needs a continuous route across or through the roof build-up to functioning outlets. Court supports, leveling systems, perimeter finishes, and amenity areas must not create unintended dams.
A drainage review should consider:
- Existing roof falls and low points
- Primary and emergency drainage outlets
- Debris accumulation around drains
- Access for cleaning and inspection
- Water movement under or around the turf system
- The effect of platforms, curbs, or support pads
- Local rainfall conditions
- Snow or ice where relevant
- Overflow routes during extreme weather
I have found that drainage questions often appear late because the initial discussion focuses on court style. I prefer to place them near the beginning. A premium panoramic court cannot compensate for water ingress, blocked outlets, or an inaccessible membrane.
Define Responsibility in Writing
The supply contract, construction contract, and approved drawings should state who handles the roof interface, sealing, drainage alterations, lifting, installation, inspection, and repairs. Clear boundaries protect both the buyer and the supplier.
How Do You Configure a Rooftop Padel Tennis Facility for Wind and Operation?
A visually impressive court may still be unsuitable for an exposed rooftop. Building height, nearby structures, local storms, frame geometry, glass, fencing, and installation interfaces can influence the engineering assessment.3 I configure the equipment only after the project team provides verified site information and defines the venue’s operational purpose.
The court configuration should respond to project-specific engineering requirements, expected usage, maintenance needs, access limits, lighting goals, and the approved support system. Panoramic styling, steel sections, component layout, glass, turf, and accessories should not be selected by appearance alone. Local professionals must verify the final design against applicable requirements.
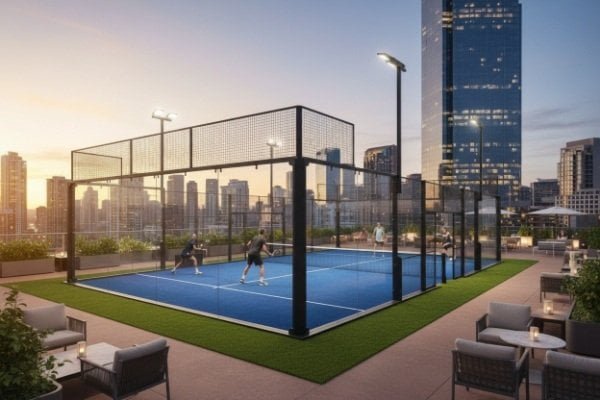
Provide Useful Wind and Site Information
I do not recommend selecting a generic “wind-resistant” product without a location-specific assessment. A marketing label cannot establish suitability for a particular rooftop.4
The local structural engineer may require details such as:
- Full project address and site coordinates
- Building height and roof elevation
- Surrounding buildings and terrain
- Local design wind criteria
- Relevant building code
- Court position and orientation
- Proposed structural support arrangement
- Enclosure geometry and component information
- Any canopy, screen, sign, or roof above the court
The supplier can then provide applicable product geometry, materials, connection information, and drawings for professional evaluation. If modifications are required, the revised configuration should return to the engineer for review.
Compare Court Styles in Context
QHPADEL manufactures panoramic, ultra-panoramic, classic, single, roofed, hurricane-resistant, and custom court systems. However, product availability does not establish project suitability. Each buyer should evaluate style within the verified structural, operational, and budget constraints.
| Court consideration | Potential buyer benefit | Rooftop issue to evaluate |
|---|---|---|
| Panoramic layout | Strong viewing experience and commercial appearance | Project-specific frame and wind assessment |
| Ultra-panoramic layout | Greater visual openness | Structural behavior, cost, and glass handling |
| Classic frame layout | Familiar framed construction | Sightlines, aesthetics, and support arrangement |
| Custom frame color | Matches hotel or brand identity | Coating specification and maintenance environment |
| Customized turf | Supports branding and playing preferences | Dtex, density, color, drainage, MOQ, and replacement planning |
| Roof or canopy concept | Potential weather protection | Additional wind actions, planning, drainage, and building loads |
| Higher-resilience configuration | May address demanding environments | Requires local engineering verification; labels alone are insufficient |
For custom artificial turf specifications, our production context includes options for color, Dtex, and density. The turf MOQ is six courts, or approximately 1,254 square metres, based on 209 square metres per court. A single-court rooftop buyer should discuss standard specifications, available stock, or purchasing arrangements before assuming full customization is economical.
Select Turf for Use and Maintenance
Turf selection affects ball behavior, player experience, appearance, cleaning, and replacement planning. Buyers should compare:
- Intended recreational or competitive use
- Expected playing hours
- Fiber specification and density
- Sand infill requirements
- UV and weather exposure
- Surface color and heat considerations
- Drainage behavior within the complete roof design
- Cleaning access and maintenance frequency
- Replacement availability
- Applicable test reports and certificates
QHPADEL can provide artificial turf documentation, including CE and RoHS-related certification records. However, I advise buyers to request current copies, check the issuing and testing details, and confirm whether each document applies to the exact supplied specification. Product documents do not approve the building or complete rooftop project.
Plan Lighting Beyond Fixture Quantity
Lighting design should consider player visibility, glare, neighboring properties, local restrictions, energy use, maintenance access, and the court’s operational hours. Fixture certificates can support procurement review, but they do not replace a project-specific lighting design.
Our available documentation includes CE and relevant AS/NZS-related certification for specified LED products. Buyers should verify the precise fixture model, report scope, electrical requirements, and local acceptance with a qualified lighting or electrical professional.
Build the BOM Around the Approved Design
The final bill of materials should reflect the selected structure and confirmed interfaces. A complete package may include:
- Numbered steel frame components
- Welded frame netting
- Structural posts
- Tempered glass panels
- Artificial turf
- LED lighting fixtures and supports
- Padel net and posts
- Fasteners, screws, and accessories
- Installation drawings
- Packing list
- Maintenance information
- Agreed spare parts
I have seen how one overlooked interface can create several site questions. I therefore prefer to review the BOM against the latest approved layout rather than reuse a standard list without checking the rooftop conditions.
How Should Delivery and Installation Be Coordinated?
A rooftop court can reach the destination on schedule and still face serious delays if the glass cannot fit into the lift, the crane booking is missing, or components arrive in the wrong installation sequence. I reduce this risk by connecting packing, access, lifting, installation drawings, and local contractor responsibilities before dispatch.
The buyer should prepare a logistics and installation plan that covers overseas or inland transport, unloading, temporary storage, lifting permits, rooftop access, component dimensions, glass handling, weather restrictions, installation order, and replacement procedures. Supplier packing information should be checked by the local contractor and lifting provider before shipment.
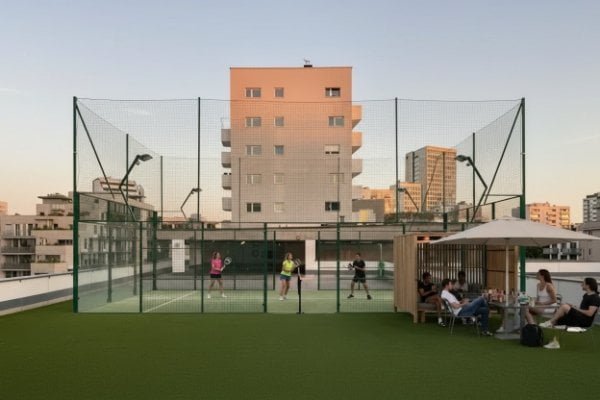
Survey the Entire Delivery Route
The delivery route begins at the factory and ends at the exact rooftop work area. The final vertical and internal movements can be more difficult than the international transport.
I ask buyers to review:
- Container or truck access to the building
- Unloading restrictions and permitted working hours
- Road closures or lifting permits
- Crane reach, capacity, and setup area
- Goods-lift dimensions and rated capacity
- Stair, corridor, hatch, and doorway dimensions
- Glass stillage dimensions and handling methods
- Rooftop edge protection
- Temporary storage capacity
- Protection from wind, rain, and accidental damage
A qualified lifting contractor should prepare and approve any required lifting plan.5 The supplier can provide packing and component information, but the local contractor must evaluate the actual building and lifting conditions.
Coordinate Drawings Before Production
The drawing set should be consistent across the supplier, engineer, architect, and installer. Revision control is especially important because one change in support positions can affect base plates, steel fabrication, turf dimensions, lighting locations, packing, and the BOM.
A practical document register may include:
| Document | Primary purpose | Typical reviewer |
|---|---|---|
| General court layout | Confirms orientation and footprint | Owner, architect, engineer |
| Foundation or support drawing | Defines court interface requirements | Local structural engineer and contractor |
| Installation drawing | Guides assembly and component locations | Installer |
| Component numbering plan | Connects parts to installation sequence | Installer and supplier |
| Packing list | Supports customs, receipt, and inventory | Buyer and logistics team |
| Glass schedule | Identifies panel quantities and positions | Installer |
| Electrical information | Supports lighting coordination | Local electrical professional |
| Maintenance manual | Guides ongoing care | Operator |
| Spare-parts list | Supports post-opening repairs | Owner and supplier |
QHPADEL can provide installation drawings, foundation drawings, packing lists, and maintenance manuals as part of project coordination. I still recommend that the local project team review each document for compatibility with the approved building works.
Allow for Production and Shipping Decisions
Standard production planning depends on order quantity and customization. In our current manufacturing context, two courts can generally be produced in about 20 days, four courts in 20–25 days, and larger standard orders in no more than 30 days. Custom styles can generally be produced within 35 days. These are production estimates, not guaranteed project completion dates.
Buyers should also allow time for:
- Drawing approval
- Custom finish confirmation
- Pre-production checks
- Export documentation
- Sea or land transit
- Customs clearance
- Site readiness
- Crane scheduling
- Installation
- Inspection and handover
Actual timing should be confirmed in the quotation and contract. Port congestion, customs, holidays, design changes, and weather can affect the wider schedule.
Prepare Spare Parts and Inspection Procedures
Rooftop access makes future replacement work more expensive.6 I recommend that buyers assess sensible spare quantities during procurement, especially for project-specific items.
The receiving team should inspect:
- Package count against the packing list
- External damage before unloading
- Component labels and numbering
- Glass condition and markings
- Fastener and accessory quantities
- Lighting model information
- Turf rolls and batch identification
- Spare parts
- Document completeness
The buyer should record shortages or damage with dated photographs and notify the supplier according to the agreed process. This procedure creates a clear record and helps the supplier arrange a response faster.
Frequently Asked Questions
Can any commercial roof support a padel court?
No. A roof’s appearance or size cannot confirm suitability. A locally qualified structural engineer must assess the building, roof structure, load paths, wind conditions, support concept, and applicable regulations. I recommend completing that review before ordering equipment or committing to a final court design.
How much rooftop space does one padel court require?
The recognized playing area is generally 20 by 10 metres, but the complete project needs more space for structure, entrances, lighting, circulation, maintenance, and safety clearances. The final footprint depends on the court model, local requirements, and site obstacles. Buyers should use a measured survey and supplier layout.
Can a rooftop padel court be installed without drilling into the roof?
Some projects may use an engineered support or platform concept, while others may require approved connections. No single solution applies to every building. The local structural engineer and waterproofing specialist should determine whether penetrations are allowed and how forces will transfer safely into the building structure.
Do CE certificates prove that a rooftop court is approved?
No. Product certificates and test reports can support procurement evaluation, but they do not prove that a complete rooftop installation suits a specific building or complies with local rules. Buyers should verify each document’s scope and ask qualified local professionals to approve the project-specific structural, electrical, and construction design.
What information should I send a rooftop padel court supplier?
I recommend sending the project address, roof survey, clear dimensions, obstacle locations, building height, photographs, videos, access details, proposed court quantity, operational goals, preliminary engineering requirements, and target schedule. The supplier can then prepare a more relevant configuration, preliminary BOM, drawings, packing approach, and quotation for further professional review.
Conclusion
A successful rooftop padel tennis facility begins with feasibility, not court appearance. I recommend confirming structural capacity, wind criteria, usable space, waterproofing, drainage, access, approvals, and responsibility boundaries before finalizing the equipment. The court configuration, BOM, drawings, packing, and installation sequence should then follow those verified conditions. QHPADEL can support requirement analysis, court configuration, documentation, production, and delivery planning, while qualified local professionals handle project-specific approvals and engineering. Contact Alice Chen at alice@grass-supplier.com or WhatsApp +86 185 7566 0746 to discuss your rooftop project.
-
"[PDF] STRUCTURAL CONDITION ASSESSMENT AS A TOOL FOR SAFE …", https://www.nyc.gov/assets/buildings/pdf/2019-structural-condition-assessment.pdf. Building regulations commonly require structural work on existing buildings to be designed, evaluated, or certified by appropriately qualified design professionals under the applicable jurisdictional rules. Evidence role: expert_consensus; source type: government. Supports: Building-regulation guidance that structural alterations and assessments of existing buildings are to be prepared or reviewed by qualified design professionals where required.. Scope note: Professional licensing and submission requirements vary by country, region, and the scope of the proposed work. ↩
-
"Documents", https://www.padelfip.com/documents/. Padel governing-body rules and competition regulations distinguish the basic court dimensions from additional technical and organizational conditions that may apply to sanctioned events. Evidence role: general_support; source type: institution. Supports: That organized padel competition may be governed by technical and event regulations in addition to the basic rules of play.. Scope note: Specific requirements depend on the federation, competition category, venue classification, and current regulations. ↩
-
"wind effects on monosloped and sawtooth roofs – Clemson OPEN", https://open.clemson.edu/all_dissertations/91/. Major structural wind-loading standards determine design wind actions using location-specific wind data together with factors such as height, terrain or exposure, topography, and the geometry of the structure. Evidence role: mechanism; source type: institution. Supports: That design wind actions depend on site wind climate, building height, exposure, surrounding terrain, and structural geometry.. Scope note: A standard supplies a calculation framework; it does not provide the project-specific wind design without site data and professional engineering analysis. ↩
-
"Structural Design Frequently Asked Questions – HCAI", https://hcai.ca.gov/facilities/building-safety/resources/structural-faqs/. Building-control guidance generally treats product documentation as distinct from project-specific design verification, which must address the applicable loads, connections, and site conditions. Evidence role: general_support; source type: government. Supports: That compliance or product-test information does not replace project-specific verification against applicable design loads and installation conditions.. Scope note: The evidentiary value of a product certificate depends on its stated scope, the tested configuration, and the requirements of the local authority. ↩
-
"1926.1431 – Hoisting personnel. | Occupational Safety and Health …", http://www.osha.gov/laws-regs/regulations/standardnumber/1926/1926.1431. Occupational-safety guidance requires lifting operations to be properly planned and carried out by competent persons, with attention to load characteristics, equipment capacity, site conditions, and exclusion controls. Evidence role: expert_consensus; source type: government. Supports: That crane and lifting operations require planning, competent supervision, and assessment of load, equipment, route, and site conditions.. Scope note: The legal threshold for a formal written lifting plan and the person authorized to approve it vary by jurisdiction and lift category. ↩
-
"(PDF) Buildability and Maintainability in Final Account Closing", https://www.academia.edu/8990110/Buildability_and_Maintainability_in_Final_Account_Closing_The_Greatest_Challenge_for_Construction_Industry. Facilities-management and lifecycle-cost research identifies maintainability and access as factors that influence the labor, equipment, disruption, and cost associated with future inspection, repair, and replacement work. Evidence role: general_support; source type: research. Supports: That maintainability and physical access affect the time, equipment needs, disruption, and lifecycle cost of building-system maintenance and replacement.. Scope note: The actual cost effect for a rooftop court depends on access routes, lifting requirements, component size, local labor rates, and the availability of replacement parts. ↩