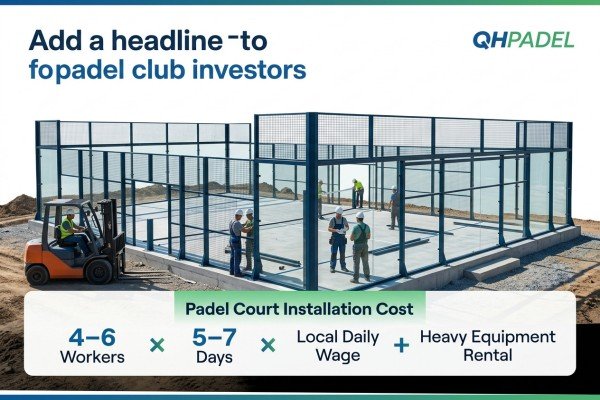

You are planning a new club, but missing technical details halts your progress. Relying on basic internet sketches often leads to budget blowouts and permit rejections. If you are searching for a true diagram of a padel court, you need a professional project management tool, not just a simple drawing.
You can find a professional diagram of a padel court directly from an experienced, certified padel court manufacturer. Instead of generic online image searches, request a comprehensive set of drawings that includes a 3D concept layout, a complete structural Bill of Materials (BOM), and exact foundation pre-embedding plans tailored to your specific site.
Transitioning from a rough idea to a profitable club requires moving past basic dimensions. Let’s break down exactly what types of blueprints you actually need to secure funding, lock in civil budgets, and guarantee a flawless installation.
Why is a free diagram of a padel court a financial trap?
Downloading a standard 10x20m court sketch feels like a quick win. Yet, these basic outlines ignore critical spatial planning and load requirements. This oversight causes severe project delays and unexpected construction costs.
A free diagram of a padel court lacks essential structural data, wind load limits, and foundation tolerances.1 Civil contractors cannot provide accurate quotes based on a generic outline. Using these incomplete drawings inevitably leads to inaccurate ROI calculations, budget overruns, and failed municipal permit applications.
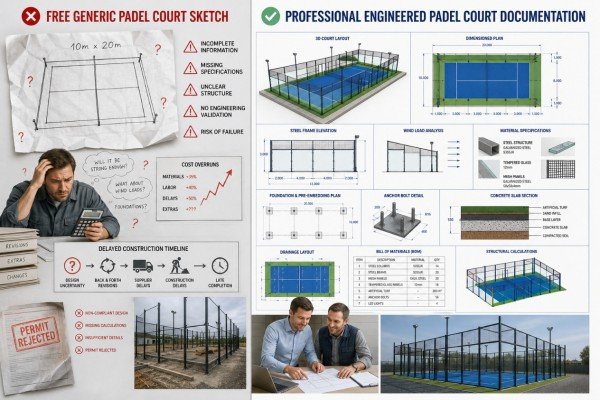
Club investors often come to me with a basic square layout pulled from a generic Google Image search. I immediately ask them a few qualifying questions: Are you building indoors or outdoors? How much space do your walkways require? Have you accounted for structural wind loads?
A simple size chart completely ignores spatial planning. Ignoring walkways, rest areas, and lighting poles means your court capacity calculations are wrong. If your ROI calculations rely on fitting six courts into a space that safely only holds five, your business plan is already compromised.
Furthermore, free sketches cause massive budget overruns. Civil contractors need foundation load data to quote the concrete work.2 Without a detailed diagram of a padel court, contractors simply guess. Guessing means they either pad the budget to protect themselves or under-bid and hit you with expensive change orders later.
Local municipalities also require certified documents. A basic dimension chart does not prove structural integrity. Factory blueprints from a certified manufacturer provide an excellent technical reference. However, local engineers must still review and sign off on these drawings to guarantee they meet local municipal building codes.
Generic Sketch vs. Professional Blueprint
| Feature | Generic Internet Sketch | Professional Manufacturer Blueprint |
|---|---|---|
| Dimensions | Playing area only (10x20m) | Total structural footprint including posts |
| Foundation Data | None | Exact pre-embedding hole positions |
| Bill of Materials | None | Complete component list down to the screws |
| Certifications | Unverified | ISO9001, CE, AS/NZS compliance noted |
| Purpose | Visual reference | Construction and procurement management |
How does a concept diagram of a padel court secure funding?
Pitching a multi-court facility without visual proof makes investors hesitant. Flat, lifeless drawings fail to communicate the commercial potential of your venue. You need tools that make the vision tangible and profitable.
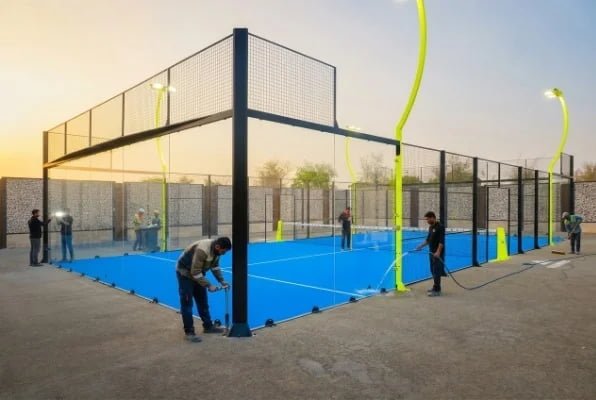
A concept diagram of a padel court uses custom 3D renderings and precise floor plans to show the entire facility layout. This documentation allows club operators to accurately calculate court capacity, map out player flow, and confidently present the project to business partners and land owners.
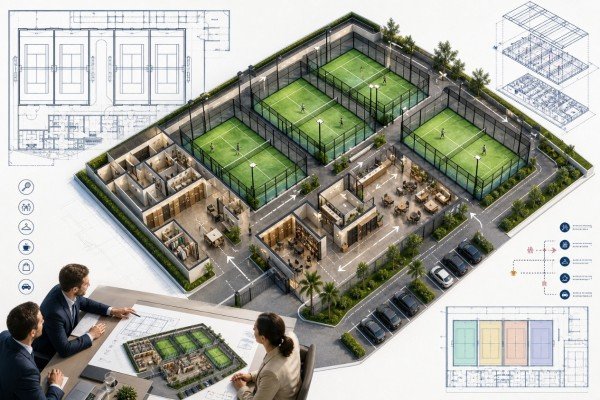
The first step in building a club is not structural engineering. It is conceptual planning. Before we discuss steel thickness or glass density, we must understand the environment. I always ask clients: What is the total shape of your land? Are there existing structures or height restrictions?
Custom 3D layouts help map out the exact footprint of your facility. Real estate partners and financial investors do not care about a generic 10x20m box. They care about how many panoramic courts fit efficiently into a 2,000-square-meter warehouse without crowding the players. A high-quality concept diagram of a padel court visually answers this question.
Optimizing Spatial Planning
Effective spatial planning dictates your facility’s profitability. A proper concept diagram allocates adequate space for essential non-playing zones.
- Walkways and Corridors: Players need safe entry and exit routes without disrupting active games.
- Rest Areas and Pro Shops: Commercial spaces generate secondary revenue.
- Court Selection: Identifying where to place a premium Ultra Panoramic Court versus a standard Classic Court based on spectator viewing angles.
- Ceiling Clearance: Indoor facilities require exact height mapping to avoid lighting and lob interference.
When you present a comprehensive 3D concept diagram of a padel court, you show investors a viable business model. This level of detail separates amateur projects from professional commercial developments, making it significantly easier to secure land leases and capital funding.
What makes a structural diagram of a padel court reliable for costing?
Hidden material costs can destroy your procurement budget. When drawings only show the steel frame, you end up scrambling to buy missing accessories locally at retail prices. True cost control requires complete transparency.
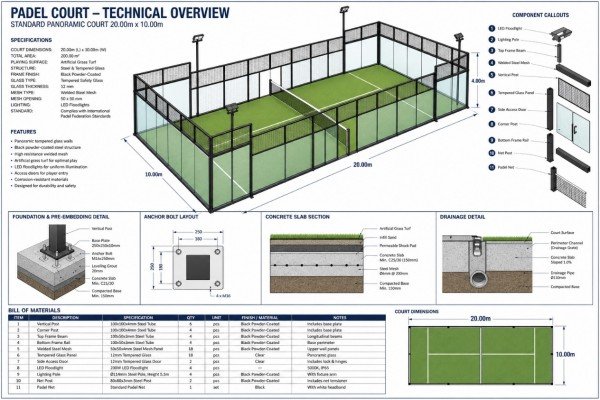
A reliable structural diagram of a padel court integrates the steel frame, tempered glass panels, lighting fixtures, and a comprehensive Bill of Materials (BOM). This level of detail guarantees zero missing parts, prevents mid-project purchasing emergencies, and provides highly transparent budgeting for procurement.
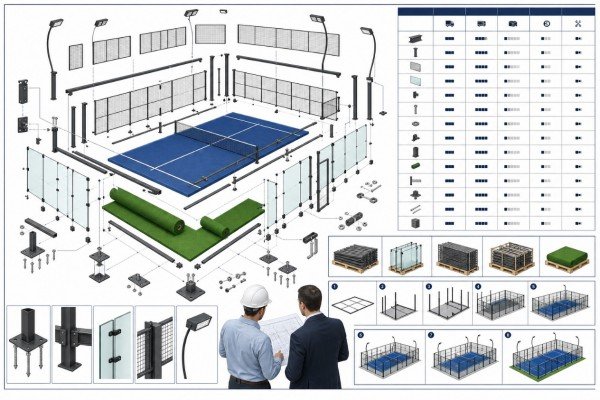
A common myth in the sports construction industry is that structural drawings only cover the steel framework. This misconception is dangerous. Over my 10 years in manufacturing, I have seen buyers import cheap courts based on basic drawings, only to realize the mounting screws, net posts, or turf seam tapes were missing upon arrival.
A professional B2B structural diagram of a padel court eliminates this risk. It serves as the foundation for a transparent pricing system. Whether you are an equipment distributor needing standardized SKUs or a club owner purchasing a complete package, the BOM ensures that every cent of your budget is accounted for.
The Components of a Complete BOM
A highly detailed structural diagram pairs with a BOM that itemizes every necessary component. This precise documentation prevents costly delays during installation.
- Steel Structural Frame: Clearly marked with CE certification standards and exact dimensions.
- Tempered Glass: Specifications showing AS/NZS or CE compliance, including thickness and drilled hole placements.
- Lighting Pathways: Mapping for LED fixtures (certified to AS 61347 standards) and internal wire routing.
- Artificial Turf: Exact Dtex, pile height, and density requirements, alongside the required seam tape and glue.
- Fastener Kits: AD 2000 WO certified screws and mounting accessories precisely counted for the specific court model.
By demanding a complete structural diagram of a padel court, you protect your investment. You lock in a transparent cost for a complete system, ensuring no hidden retail surprises await you when the shipping containers arrive.
Why do contractors need an execution diagram of a padel court?
Containers arriving before the ground is ready is an expensive logistical nightmare. Misaligned foundation holes mean your local installation team will waste days modifying concrete. Perfect installation demands precise pre-construction data.
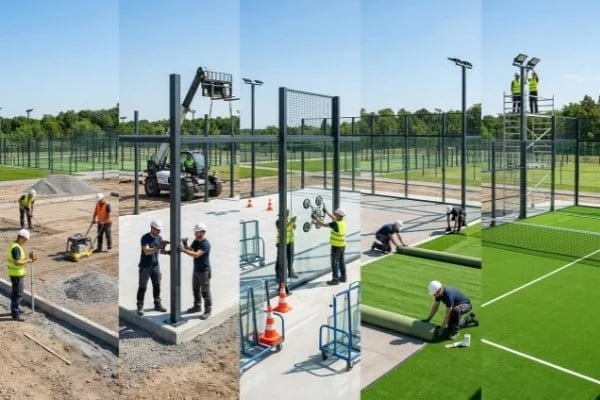
An execution diagram of a padel court provides exact foundation pre-embedding layouts, structural tolerances, and component numbering. Civil contractors require these highly accurate construction drawings to properly pour concrete and prepare the site long before the factory containers arrive at the location.
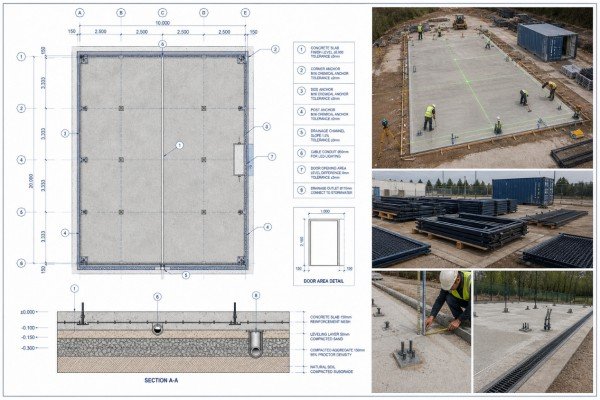
There is a massive difference between a "size illustration" and a "construction drawing." When clients ask me for a diagram of a padel court, they are often surprised by the technical depth of the foundation blueprints we provide.
Civil contractors and engineering teams cannot work with approximations. They need precise pre-embedding drawings. These documents detail the exact hole positions for the steel posts, the specific depth of the concrete ring beam, and the acceptable structural tolerances.
Our factory standard production time for four courts is 20 to 25 days. Shipping adds additional weeks. Smart project managers use this window efficiently. They hand the execution diagram of a padel court to their local civil contractors immediately. The contractor prepares the land, pours the concrete, and allows it to cure. By the time the containers arrive from Tianjin Port, the site is perfectly ready for a seamless installation.
Setting Clear After-Sales Boundaries
Detailed execution diagrams also define professional responsibility. When a local contractor follows a certified blueprint, it establishes clear boundaries between material quality and installation execution.
If a glass panel does not align with a steel post, an accurate diagram allows you to quickly determine the cause. Is it a manufacturing material defect, or did the installation team pour the foundation outside of the defined tolerance? Clear documentation protects the buyer.
Keep in mind, factory execution diagrams serve as highly accurate technical references. Your local civil engineers must still adapt these foundation blueprints to accommodate specific local soil conditions and regional building regulations.
Frequently Asked Questions
Are local building permits required to install a padel court?
Yes. While a professional diagram of a padel court provides exact structural specifications, you must submit these documents to local municipal engineers. They will verify wind loads, soil conditions, and structural integrity to grant official building approval.
What is included in a complete Bill of Materials (BOM)?
A full BOM lists every single component needed for installation. This includes the steel frame, tempered glass, artificial turf, LED lights, nets, and all necessary mounting screws and accessories. It guarantees zero missing parts.
How long does it take to produce the courts once drawings are approved?
Standard production is highly efficient. Two courts take about 20 days, and up to four courts take 20–25 days. Custom-designed courts are completed in no more than 35 days, allowing ample time for site preparation.
Do manufacturer blueprints account for wind resistance?
Yes. High-quality structural blueprints calculate baseline wind load tolerances for the steel frame and glass. However, hurricane-resistant applications or specific regional wind load codes must be verified by your local engineer.
Conclusion
Searching online for a free, basic diagram of a padel court is a mistake that costs investors both time and money. Professional project documentation guides you safely from initial 3D conceptualization to accurate procurement costing and flawless foundation execution. You must use precise structural blueprints and comprehensive Bills of Materials to secure funding, lock in civil budgets, and pass municipal inspections.
Never settle for incomplete sketches when planning a commercial sports facility. If you need highly accurate reference blueprints, custom 3D layouts, and complete court systems with zero missing parts, contact me at QHPADEL. We have over 10 years of manufacturing experience, and we are ready to supply the professional documentation your project demands.
-
"Structural Design Requirements for Commercial Structures", https://www.portland.gov/ppd/structural-engineering/commercial-structures. Structural engineering standards, such as ASCE 7, mandate that construction documents include detailed calculations for environmental loads, including wind, and specific foundation tolerances to ensure structural integrity. Evidence role: mechanism; source type: institution. Supports: Structural engineering standards require detailed calculations for wind loads and foundation tolerances to ensure structural safety.. ↩
-
"Free Concrete Footing Calculator", https://skyciv.com/concrete-footing-calculator/. According to construction estimating principles, accurate calculation of concrete volume and necessary steel reinforcement relies directly on the foundation load data provided by structural engineers. Evidence role: mechanism; source type: education. Supports: Construction estimating guidelines dictate that accurate concrete volume and reinforcement quoting depends directly on the foundation load data provided by structural engineers.. ↩