
An outdoor padel court in a windy area faces greater structural, installation, and operational risks than many buyers expect. A design chosen mainly for appearance can lead to rework, downtime, or safety concerns. We recommend selecting the court only after reviewing wind speed, site exposure, foundations, local codes, and engineering requirements.
The best outdoor padel court for a windy area is generally a Classic Court for standard windy locations and a purpose-designed Hurricane Resistant Court for exposed coastal or hurricane-prone sites. However, the final choice must reflect the local design wind speed, terrain exposure, foundation conditions, court configuration, and approval from a qualified local structural engineer.
The model name alone does not prove wind resistance. We look beyond labels such as Classic, Panoramic, or Hurricane Resistant. A reliable procurement decision requires buyers to examine the complete load path, from the glass and mesh through the frame, connections, anchors, and concrete foundation1.
What Site Data Do We Need Before Selecting an Outdoor Padel Court?
A buyer may ask us for the strongest court without providing a project address or wind information. That approach creates uncertainty because two sites in the same city can have very different exposure2. We first identify the environmental and construction conditions that will control the design.
Before selecting an outdoor padel court, we recommend collecting the project location, local design wind speed, terrain category, elevation, nearby obstructions, topography, foundation conditions, and applicable building code. A qualified local engineer should then review the proposed court configuration, structural calculations, anchors, and foundation design for that specific site.
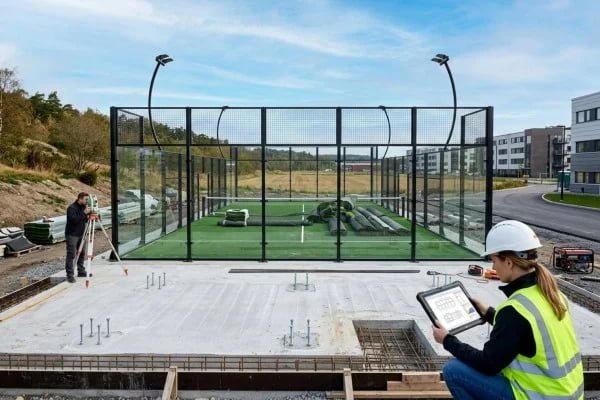
We Start With the Exact Project Location
A country or region is not specific enough for a structural assessment. A protected urban site may experience different wind loads from an open coastal site only a short distance away.
When we discuss a project with a buyer, we ask for:
- The complete installation address or GPS coordinates
- The local basic or regional wind speed
- The design wind speed required by the applicable code
- The distance from the coastline
- The site elevation
- The surrounding terrain and buildings
- The court orientation
- The number and arrangement of adjacent courts
- Any roof, canopy, wall, or windscreen planned near the court
- The available geotechnical or soil information
I remember reviewing two inquiries that initially appeared similar. Both buyers described their locations as “windy coastal areas.” One proposed site was surrounded by low commercial buildings, while the other faced an open shoreline. We did not recommend the same configuration because the second site had much greater exposure and fewer wind obstructions.
We Distinguish Wind Speed From Design Wind Pressure
Wind speed alone does not describe every load acting on a padel court. Engineers also consider factors such as gusts, height, terrain, topography, importance category, shielding, and pressure coefficients3.
As a simplified illustration, basic dynamic wind pressure is often related to the square of wind velocity4:
Approximate pressure increases with wind speed squared, not in a straight line.
Using the simplified expression (q = 0.613V^2), where velocity is in metres per second, 130 km/h corresponds to roughly 0.80 kPa, while 220 km/h corresponds to roughly 2.29 kPa. The second value is about 2.9 times the first, even though the speed is not twice as high.
These figures are only an illustration. They are not a project calculation because local codes apply additional coefficients and load combinations.
Our Initial Site Checklist
| Site variable | Why we ask for it | Who should verify it? |
|---|---|---|
| Design wind speed | Establishes the starting wind action | Local structural engineer |
| Terrain exposure | Open land and coastlines can increase loading | Engineer or code consultant |
| Topography | Hills and escarpments may accelerate wind | Local engineer |
| Soil and foundation conditions | Affect footing size, settlement, and anchor performance | Geotechnical and structural professionals |
| Court orientation | Changes how the structure faces prevailing winds | Project designer |
| Nearby structures | Can provide shielding or create turbulence | Local engineer |
| Local building code | Controls load factors and approval requirements | Authority and local engineer |
We can help buyers compare configurations and provide drawings or available structural documentation. However, we do not treat our factory recommendation as a substitute for local engineering review.
Why Is a Classic Outdoor Padel Court Often Better for Windy Areas?
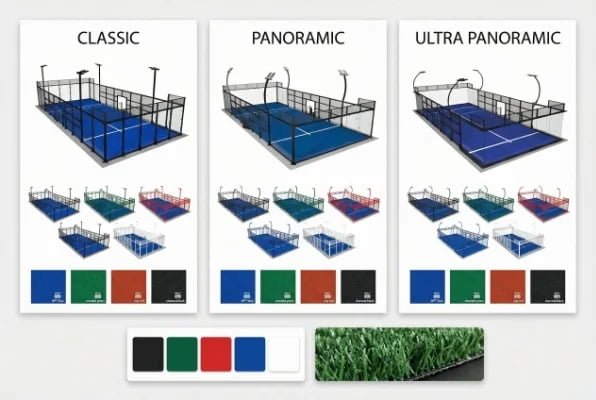
Panoramic courts attract buyers because they provide wide views and a modern appearance. However, visual openness does not automatically indicate structural suitability. In many normally windy locations, we recommend evaluating a Classic Court first because its frame arrangement can provide more frequent structural support around the enclosure.
A Classic outdoor padel court is often preferable for a standard windy site because its perimeter typically uses a more continuous arrangement of structural posts and framed mesh sections5. This arrangement can create clearer load-transfer paths than highly open panoramic designs, subject to the specific frame dimensions, connections, anchors, foundation, and verified engineering calculations.
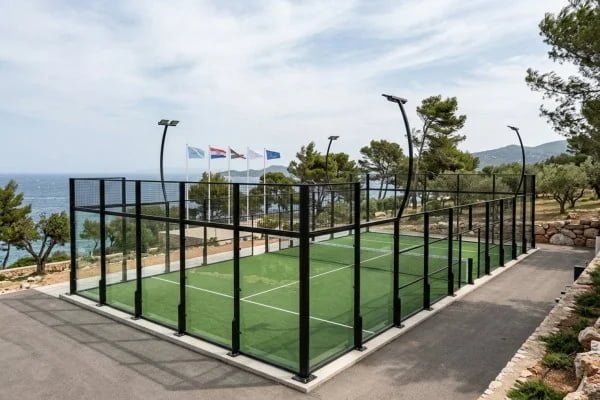
Why Frame Arrangement Matters
A padel court contains large glass panels, steel posts, welded mesh, lights, and many mechanical connections. Wind acts on the complete enclosure. The structure must transfer those forces through several stages:
- Wind pressure or suction acts on the glass, mesh, lights, and frame.
- Glass supports and mesh frames transfer the load to structural posts.
- Posts transfer bending forces to base plates and connections.
- Anchors transfer forces into the concrete.
- The foundation transfers the reactions into the ground.
A weakness at any stage can limit the performance of the entire system. For this reason, we do not judge wind suitability by steel thickness alone.
A thicker post may still perform poorly if it has an unsuitable section shape, excessive unsupported length, weak welding, inadequate bolts, a small base plate, insufficient anchors, or a foundation that was not designed for the reactions.
Classic and Panoramic Court Considerations
| Evaluation point | Classic Court | Panoramic Court |
|---|---|---|
| Perimeter support | Usually includes more frequent framed sections and posts | Often reduces visual obstructions |
| Spectator visibility | More frame members may interrupt views | Usually provides broader sightlines |
| Wind evaluation | Often a practical starting point for windy sites | Requires careful project-specific verification |
| Commercial appeal | Traditional appearance | Popular for premium clubs and broadcasts |
| Structural decision | Must rely on calculations and local approval | Must also rely on calculations and local approval |
We do not say that every Classic Court is stronger than every Panoramic Court. Different manufacturers use different steel grades, sections, connection details, and structural layouts. Even within one product category, optional changes can alter the structural behavior.
At QHPADEL, our Classic Court documentation may cite suitability up to 130 km/h for a defined configuration. Buyers should use that figure only with the applicable structural calculations or engineering documents and their stated assumptions. It is not an unconditional wind-performance guarantee for every site, foundation, installation, or modification.
Appearance Should Follow Risk Review
We sometimes speak with club investors who begin with an Ultra Panoramic design because it fits their brand image. When the project is in a windy location, we ask the investor and contractor to review structural risk before confirming the visual design.
The final solution may still use a panoramic arrangement if properly engineered. However, the buyer should not assume that a premium appearance equals greater wind resistance. We prefer to resolve that question before production rather than after the court arrives.
When Should We Consider a Hurricane Resistant Outdoor Padel Court?
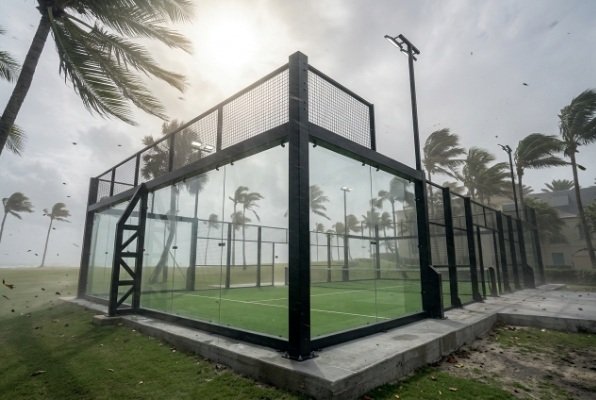
An ordinary windy day and a design hurricane event are not the same procurement problem. Coastal exposure, severe gusts, windborne debris, and stricter building requirements can change the necessary configuration. A standard model should not be upgraded through guesswork or a few thicker components.
We recommend evaluating a Hurricane Resistant outdoor padel court when the site is in a hurricane-, cyclone-, or typhoon-prone region6, especially near an exposed coastline. The system should have project-relevant structural documentation covering the frame, glass arrangement, connections, anchors, and foundation reactions, followed by review and approval from a qualified local engineer.
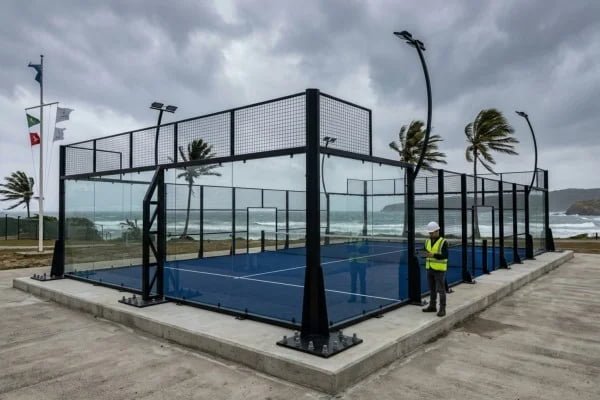
A Hurricane-Resistant System Is More Than a Product Name
The term “Hurricane Resistant Court” should describe a coordinated structural configuration. Buyers should ask what is actually different from the standard model.
Possible differences may include:
- Modified steel post sections
- Shorter unsupported spans
- Additional braces or frame members
- Revised glass and mesh arrangement
- Larger or stronger base plates
- Different bolt grades or quantities
- Reinforced welded connections
- Revised anchor layouts
- Increased foundation reactions
- Project-specific footing or slab requirements
The exact solution depends on the engineering documents. Buyers should avoid assuming that every item on this list is included in every hurricane-resistant package.
QHPADEL documentation may cite 220 km/h for a defined Hurricane Resistant Court configuration. We provide this figure only together with its applicable structural support, assumptions, configuration boundaries, and verification conditions. The value does not mean that any court installed anywhere can resist 220 km/h regardless of terrain, gust factors, foundation design, workmanship, maintenance, or local code.
We Check Whether Changes Invalidate the Evidence
Structural documents normally relate to a defined model. Seemingly minor commercial changes can alter the wind response. Buyers should request renewed review when they change:
- Post spacing
- Steel section dimensions
- Glass thickness or panel size
- Mesh opening or frame geometry
- Light-post height
- Number or position of lighting fixtures
- Base-plate dimensions
- Anchor type or embedment
- Foundation dimensions
- Court orientation or enclosure layout
- Added banners, windscreens, signs, or roofing
Banners and windscreens deserve particular attention. A mesh fence allows some airflow, but a solid advertising banner can turn part of the enclosure into a larger wind-catching surface. We advise buyers not to add these items without engineering review.
Coastal Sites Add Corrosion Risk
Wind capacity is not the only concern near the sea. Salt exposure can accelerate corrosion, especially at welds, damaged coating areas, bolts, base plates, and drainage points. A buyer should evaluate:
- Steel surface preparation
- Galvanizing or coating system
- Coating thickness documentation
- Fastener materials and protective finishes
- Touch-up procedures after installation
- Water drainage around base plates
- Inspection and maintenance intervals
A structure may be adequate when new but lose reliability if corrosion remains unmanaged. We therefore treat coating quality and maintenance planning as part of long-term risk control, not merely as cosmetic details.
Which Components Determine Outdoor Padel Court Wind Suitability?
Buyers often focus on one visible specification, such as post thickness. That shortcut can hide more important weaknesses. We assess the outdoor padel court as a complete structural and installation system because each component must pass wind forces safely to the next component.
Outdoor padel court wind suitability depends on the complete load path: glass and mesh configuration, frame geometry, post strength, welds, bolts, base plates, anchors, concrete foundations, soil conditions, and installation accuracy. Steel thickness is only one variable, and no single component can establish the wind rating of the complete installed court.
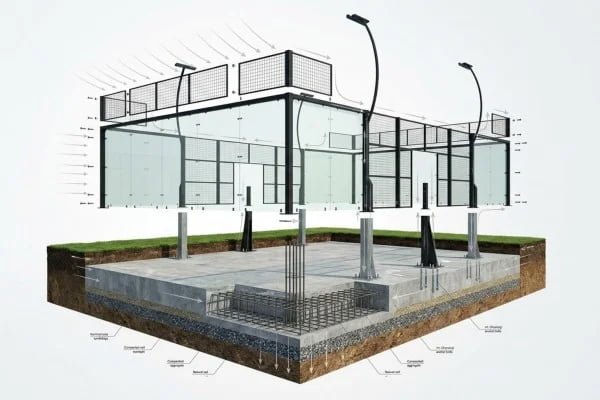
Frame, Mesh, and Glass Configuration
The steel frame provides the primary structural skeleton, but its performance depends on geometry as well as material. We review post spacing, section shape, steel grade, unsupported height, bracing, and connection details.
The welded mesh also interacts with the frame. Mesh opening size, wire dimensions, perimeter framing, and attachment points can affect how loads are distributed. Buyers should confirm that mesh panels and their fixings match the evaluated court configuration.
Tempered glass requires particular care7. Buyers should verify:
- Glass thickness and dimensions
- Edge quality and hole positions
- Tempering markings
- Supporting certificates and test reports
- Hardware compatibility
- Required clearances
- Installation sequence and torque guidance
- Replacement procedures
QHPADEL can provide tempered glass documents that reference standards such as CE-related requirements, AS/NZS 4666:2012, and AS/NZS 2208:1996, depending on the supplied product and document scope. Buyers should verify each certificate, test report, issuing body, product match, validity, and acceptance under local regulations.
Connections, Anchors, and Concrete
Connections often receive less attention than posts, although they transfer concentrated forces. The procurement team should compare:
| Component | Information to request |
|---|---|
| Welded joints | Weld size, location, inspection method, and production drawings |
| Bolted joints | Bolt grade, diameter, quantity, tightening method, and corrosion protection |
| Base plates | Dimensions, thickness, hole positions, and stiffener details |
| Anchors | Type, diameter, embedment, spacing, edge distance, and installation procedure |
| Concrete | Required strength, dimensions, reinforcement, curing, and tolerances |
| Foundation | Design reactions, drainage, level, and local engineering approval |
Anchor performance depends on the concrete and installation8. A high-grade anchor cannot compensate for cracked concrete, insufficient embedment, poor edge distance, incorrect drilling, or an undersized foundation.
We provide foundation and installation drawings as project-support documents. A local engineer should adapt or approve them based on soil data, local concrete practice, wind actions, seismic requirements where applicable, and applicable building rules.
Installation Accuracy Protects the Design Intent
A correctly designed court can still face problems if the installation differs from the drawings. Contractors should control:
- Foundation level and dimensions
- Embedded component positions
- Anchor-hole diameter and depth
- Post verticality
- Frame alignment
- Glass clearances
- Bolt tightening
- Component numbering
- Drainage
- Final inspection records
From customer feedback, we have seen that clear component numbering and complete packing lists reduce installation confusion. That feedback reflects project experience, not engineering proof. Structural acceptance should still depend on inspections, documented tolerances, and professional review.
How Do We Evaluate an Outdoor Padel Court Supplier for a Windy Project?
A low quotation may omit engineering documents, specialized anchors, foundation information, or installation support. Those gaps can become expensive after shipment. We recommend comparing suppliers through a controlled technical review rather than comparing court names and total prices alone.
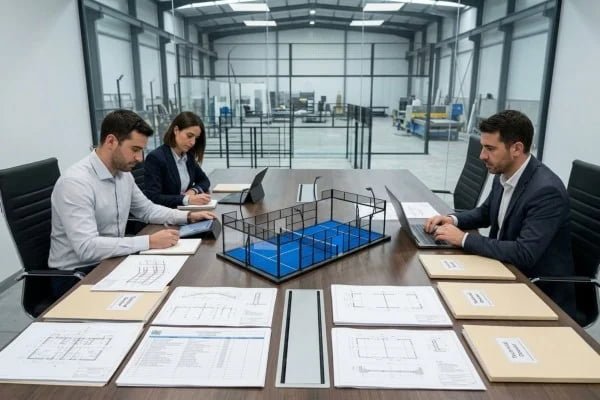
To evaluate an outdoor padel court supplier, we ask for a complete bill of materials, dimensioned drawings, structural documentation, foundation reactions, anchor specifications, material records, certificates, quality-control procedures, packing details, and warranty boundaries. We then require confirmation that every document matches the exact quoted configuration and intended site conditions.
Our Pre-Order Document Checklist
We recommend that club operators, contractors, distributors, and public buyers request the following items before placing an order:
- Complete bill of materials: The list should include the frame, mesh, glass, turf, lighting, net, fasteners, anchors, and spare parts.
- General arrangement drawings: The drawings should show overall dimensions and component positions.
- Structural documentation: The documents should identify the evaluated model, assumptions, loads, materials, and limitations.
- Foundation reactions or drawings: A local engineer needs this information to evaluate the concrete and soil interface.
- Installation manual: The manual should cover sequencing, tolerances, glass handling, bolts, and inspections.
- Material and coating information: The supplier should define steel grades, surface treatment, and relevant quality checks.
- Certificates and test reports: Every document should match the actual product and be independently verified.
- Packing list and labels: Clear numbering reduces missing-part and assembly risks.
- Warranty terms: The terms should separate manufacturing defects from installation damage, misuse, corrosion neglect, and unapproved modifications.
- Replacement process: The supplier should explain how it handles damaged glass, missing fasteners, or transit issues.
We Verify Documentation Rather Than Collecting Logos
QHPADEL’s factory holds ISO 9001 certification, and different supplied components may have documentation referencing CE, RoHS, AS/NZS, AD 2000 WO, or PED requirements. We encourage buyers to treat these as documents for verification, not as blanket proof that the installed court complies with every local requirement.
The buyer should check:
- The certificate holder’s legal name
- The issuing or testing organization
- The document number and validity
- The referenced product model
- The referenced standard and edition
- The tested or assessed configuration
- Any exclusions or limitations
- Local acceptance requirements
A component certificate also does not automatically certify the full assembled structure. For example, a glass test report can support glass procurement, but it does not establish the wind capacity of the frame, anchors, or foundation.
We Compare Total Project Risk
I often find that the least expensive quotation becomes less attractive after a contractor adds missing anchors, redraws the foundation, replaces unsuitable fasteners, or waits for unidentified parts. A useful comparison should include more than the factory price.
| Procurement factor | Risk if unclear |
|---|---|
| Complete BOM | Missing parts and installation delays |
| Structural scope | Incorrect assumptions about wind suitability |
| Foundation information | Redesign, rework, or approval delays |
| Installation tolerances | Misaligned frames and glass problems |
| Packing system | Damage or difficult component identification |
| Replacement support | Longer court downtime |
| Warranty boundaries | Disputes over responsibility |
| Document traceability | Tender or permit rejection |
At QHPADEL, we can provide installation drawings, foundation drawings, packing lists, and maintenance manuals for supplied systems. We also discuss frame, mesh, glass, connection, and turf options with buyers. However, we ask the local contractor and structural engineer to confirm application-specific requirements before construction.
Frequently Asked Questions
Is a panoramic padel court suitable for a windy area?
A panoramic court may be suitable if its exact configuration has adequate structural documentation and receives local engineering approval. Buyers should not select it based only on appearance or category. They should verify the frame layout, glass supports, connections, anchors, foundations, design wind actions, and site exposure.
What wind speed can an outdoor padel court withstand?
There is no universal wind speed for every court. Capacity depends on the model, structural configuration, calculation method, terrain, foundations, installation, and local code. Any quoted speed, including 130 km/h or 220 km/h, should be checked against supporting documents, assumptions, and project-specific engineering review.
Does thicker steel make a padel court wind resistant?
Thicker steel may improve one component, but it does not prove the performance of the whole court. Post geometry, steel grade, spans, welds, bolts, base plates, anchors, concrete, soil, and installation quality also influence the load path. Buyers should evaluate the complete system.
Do I need a local structural engineer for a padel court?
We strongly recommend a qualified local structural engineer for windy, coastal, hurricane-prone, or code-regulated sites. The engineer should verify wind actions, foundations, anchors, structural documents, and proposed modifications. Supplier drawings provide useful input, but they do not replace local design approval.
Can I add advertising banners or windscreens after installation?
You should obtain engineering review before adding banners, windscreens, roofing, or large signs. These additions can change wind pressure and increase the forces transferred to the frame and foundations9. An accessory that appears lightweight can materially alter the structural demand during severe weather.
Conclusion
The best outdoor padel court for a windy area depends on site risk rather than appearance or model name. We usually recommend evaluating a Classic Court for standard windy locations and a Hurricane Resistant Court for exposed coastal or hurricane-prone sites. In every case, buyers should verify structural documents, connections, anchors, foundations, installation tolerances, and local approval.
Contact Alice Chen at QHPADEL for configuration options, technical drawings, packing information, and supplier documentation:
- Email: alice@grass-supplier.com
- Phone/WhatsApp: +86 185 7566 0746
- Website: www.qhpadel.com
-
"Continuous Load Path Provided with Connections from the …", https://basc.pnnl.gov/resource-guides/continuous-load-path-provided-connections-roof-through-wall-foundation. Wind-resisting systems require a continuous load path that transfers forces from exterior components through framing and connections to anchors, foundations, and supporting soil. Evidence role: mechanism; source type: government. Supports: Wind forces must be transferred continuously from building components through connections and anchorage into the foundation and ground.. Scope note: The source establishes the general structural principle; component capacities for a specific court require project calculations. ↩
-
"Understanding the Topographic Factor in Wind Design", https://www.engineeringexpress.com/wiki/understanding-the-topographic-factor-in-wind-design-asce-7-chapter-26-8-explained/. Wind-loading standards determine design wind actions using site-specific exposure, terrain, topographic, and related coefficients; locations within the same municipality can therefore have different design conditions. Evidence role: mechanism; source type: institution. Supports: Wind-loading standards account for site-specific exposure, terrain, topography, and other local factors when determining wind actions.. Scope note: The applicable factors and procedures depend on the locally adopted code and site assessment. ↩
-
"Wind Load Calculation as per ASCE 7-22", https://www.littlepeng.com/single-post/wind-load-calculation-as-per-asce-7-22. Modern structural wind standards derive design actions from basic wind speed and site- and structure-specific parameters, including exposure, height, topography, risk category, and pressure coefficients. Evidence role: general_support; source type: institution. Supports: Major wind-loading standards include parameters for wind speed, exposure or terrain, height, topography, importance or risk category, and external pressure coefficients.. Scope note: Terminology and treatment of shielding vary among codes, and the governing local standard controls. ↩
-
"Air pressure and wind", https://www.weather.gov/media/zhu/ZHU_Training_Page/winds/pressure_winds/pressure_winds.pdf. For air near standard density, dynamic pressure is proportional to the square of velocity; the approximation q = 0.613V² expresses pressure in pascals when wind velocity is in metres per second. Evidence role: mechanism; source type: education. Supports: For air of approximately standard density, dynamic pressure is proportional to velocity squared and can be expressed approximately as q = 0.613V² when V is in m/s and q is in Pa.. Scope note: Design wind pressures require code-specific gust, exposure, height, pressure, and load-combination factors beyond this simplified relation. ↩
-
"ENCE 353: An Overview of Structural Analysis and Design", https://user.eng.umd.edu/~austin/ence353.d/lecture-material2011/ENCE353-Structural-Analysis-Overview2011-08-28.pdf. Under lateral loading, framing geometry, bracing, support spacing, and unsupported member length affect stiffness and the distribution of forces through a structure. Evidence role: mechanism; source type: education. Supports: Structural framing geometry, bracing, support spacing, and unsupported member length influence stiffness, force distribution, and member demand under lateral loads.. Scope note: This principle does not establish that a particular Classic court is stronger than a particular panoramic court without model-specific analysis. ↩
-
"Tropical Cyclone Naming – WMO Community", https://community.wmo.int/site/knowledge-hub/programmes-and-initiatives/tropical-cyclone-programme-tcp/tropical-cyclone-naming. Hurricane, typhoon, and cyclone are regional names for tropical cyclones, weather systems that can generate destructive winds and require location-specific hazard assessment. Evidence role: definition; source type: institution. Supports: Hurricane, typhoon, and cyclone are regional terms for tropical cyclones, which are associated with destructive winds and other hazards.. Scope note: Regional tropical-cyclone terminology does not by itself determine a project’s code design wind speed. ↩
-
"Tempered glass", https://en.wikipedia.org/wiki/Tempered_glass. Safety-glazing requirements recognize tempered glass as a safety product whose conformity, marking, handling, and installation details must be controlled to maintain intended performance. Evidence role: general_support; source type: government. Supports: Safety-glazing standards and technical guidance address the use, testing, marking, and safe handling of tempered glass products.. Scope note: Specific glass thickness, hole locations, edge treatment, and hardware requirements must follow the applicable product standard and engineered assembly design. ↩
-
"5.51 ANCHORAGE TO CONCRETE: CAST-IN ANCHORS", https://dot.ca.gov/-/media/dot-media/programs/engineering/documents/bridgedesignmemos/05/202108-bdm0551-anchoragetoconcrete-castinanchors-a11y.pdf. Concrete-anchor resistance depends on concrete properties and on design and installation variables such as embedment, edge distance, spacing, and the prescribed installation procedure. Evidence role: mechanism; source type: institution. Supports: Concrete-anchor design considers concrete strength and condition, embedment, edge distance, spacing, load type, and installation requirements.. Scope note: Anchor capacity must be determined for the specified anchor, concrete condition, loading, and approved design method. ↩
-
"Improving Windstorm and Tornado Resilience", https://www.fema.gov/sites/default/files/documents/fema_improving-windstorm-resilience-fact-sheet_022023.pdf?lv=true. Exterior additions and attachments can modify exposed area, pressure coefficients, and load transfer, potentially increasing wind demands on an existing structure and its foundations. Evidence role: mechanism; source type: government. Supports: Changes to exterior cladding, signs, screens, roofs, and other attachments can alter wind loads and the load path of an existing structure.. Scope note: The magnitude of the change must be evaluated for the specific accessory, geometry, attachment, and design wind conditions. ↩