
You have a dead corner at your tennis facility or sports club, and you want to transform it into a profitable 1v1 coaching area. But relying on generic online measurements often leads to ordering a court that simply will not fit once the steel posts and glass panels arrive. Knowing the exact single padel court dimensions feet and the necessary concrete footprint saves you from expensive construction delays and foundation redos.
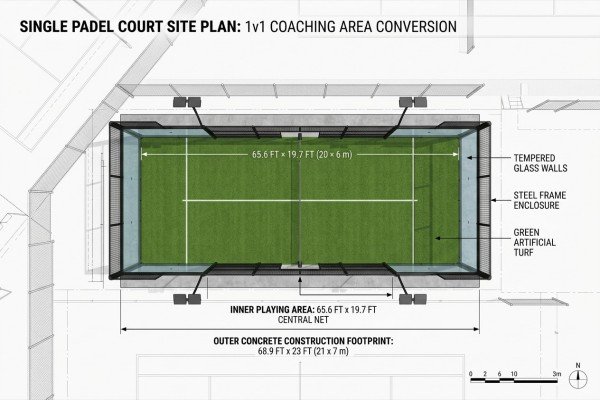
The standard single padel court dimensions feet for the inner play area are 65.6 feet long by 19.7 feet wide (20×6 meters). However, the absolute minimum concrete construction footprint required to safely install the steel frame and glass walls is 68.9 feet by 23 feet (21×7 meters).
Bridging the gap between the internal playing area and the external concrete footprint is where most installation errors happen. Let us break down exactly how much physical space you need to evaluate site viability and prepare your ground for a single padel court.
Why do single padel court dimensions feet confuse club operators?
Buyers often look at official rulebooks to measure their available commercial space. When the steel components arrive on-site, they suddenly realize they lack the perimeter room to bolt down the structural frame, halting construction completely and wasting expensive contractor hours.
The confusion around single padel court dimensions feet stems from the difference between the playing area and the installation footprint. While the turf area measures 65.6 by 19.7 feet, you must add at least 1.6 feet of extra concrete around the perimeter for structural support.
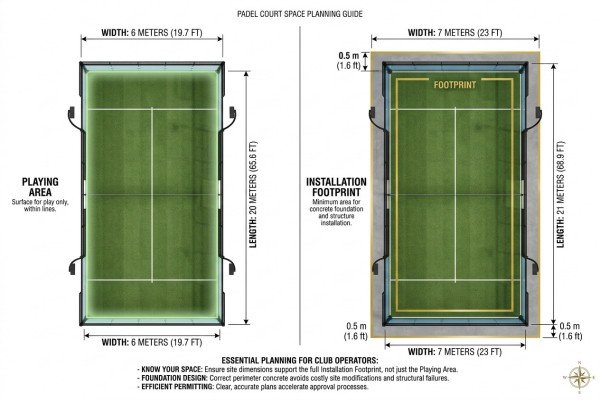
I receive emails weekly from club owners who poured a concrete pad exactly 65.6 by 19.7 feet. This is the biggest and most expensive mistake in padel site planning. The inner dimension trap happens because buyers forget that the structural steel posts and 10mm or 12mm tempered glass panels sit completely outside the playing lines.
When you install a court, your local engineering contractors need physical room to stand on the outside of the glass. They need this space to tighten heavy-duty screws, apply weather sealants, and secure the frame. If your concrete stops exactly where the glass sits, the expansion bolts will be drilled too close to the edge of the slab. This causes the concrete to crack under the wind load, compromising the structural integrity of the CE-certified steel frame.
To prevent this, you must always plan for the outer footprint. Here is a clear breakdown of the spaces you need to account for:
| Measurement Type | Metric (Meters) | Imperial (Feet) |
|---|---|---|
| Inner Play Area | 20m x 6m | 65.6′ x 19.7′ |
| Minimum Concrete Pad | 21m x 7m | 68.9′ x 23.0′ |
| Recommended Pad | 21.5m x 7.5m | 70.5′ x 24.6′ |
This extra concrete buffer ensures edge integrity. When you supply your civil contractor with the 68.9 by 23 feet metric, they can confidently pour a slab that safely holds the dynamic loads of the structure.
How do single padel court dimensions feet impact foundation preparation?
Pouring concrete is a major capital expense for any sports facility. Many local contractors worry that converting metric specifications into imperial will cause misalignments with complex pre-embedded anchor bolts, leading to a structure that simply cannot be assembled.
You do not need to worry about complex pre-embedded parts when planning your single padel court dimensions feet. A perfectly level concrete pad, sized to the minimum footprint of 68.9 by 23 feet, allows installers to drill and secure the frame using heavy-duty expansion bolts.
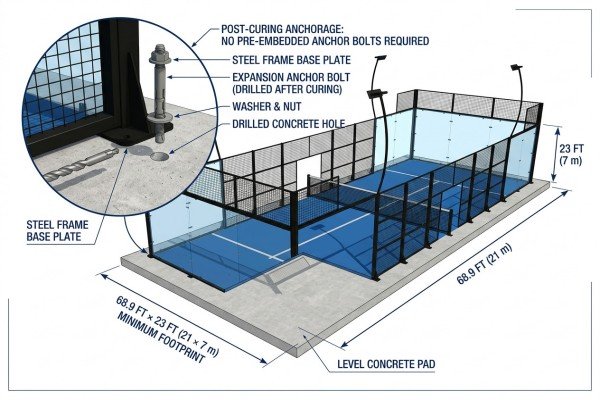
A common myth in the industry is that metric-to-imperial conversions will ruin foundation pre-embeds. At QHPADEL, we design our single courts to bypass this issue entirely. You do not need to cast bolts into wet concrete based on converted imperial drawings.
Instead, you focus entirely on the quality and flatness of the concrete slab. We recommend using a C25 or C30 concrete grade.1 The tolerance for leveling is incredibly strict. The slab must not vary more than 3 millimeters over a 3-meter distance. If the pad is uneven, the rigid tempered glass panels will not align correctly. This creates stress points at the corners of the glass, which can cause shattering during gameplay or high winds.
Here is the standardized workflow for your civil contractor:
- Measure the exact footprint (minimum 68.9 x 23 feet).
- Excavate the area and lay a compacted gravel sub-base.
- Pour the C25/C30 concrete and laser-level the surface to strict tolerances.
- Allow the slab to cure completely (typically 28 days for full structural strength).2
- Drill into the cured concrete and install the frame using the provided expansion bolts.
By relying on post-pour expansion bolts, you eliminate the risk of millimeter-scale conversion errors. Your local team simply sets the frame on the flat slab, squares it up, and anchors it down safely.
What vertical single padel court dimensions feet do you need for clearance?
You find the perfect 70×25 foot gap between two buildings on your property. You build the court, but players immediately complain that their lob shots keep hitting overhead pipes, lighting rigs, or tree branches, rendering the space useless for proper training.
While standard single padel court dimensions feet dictate the ground footprint, vertical clearance is equally critical. You must secure a strict minimum overhead clearance of 19.7 feet (6 meters) free of tree branches, cables, or building overhangs to allow for proper lob shots.
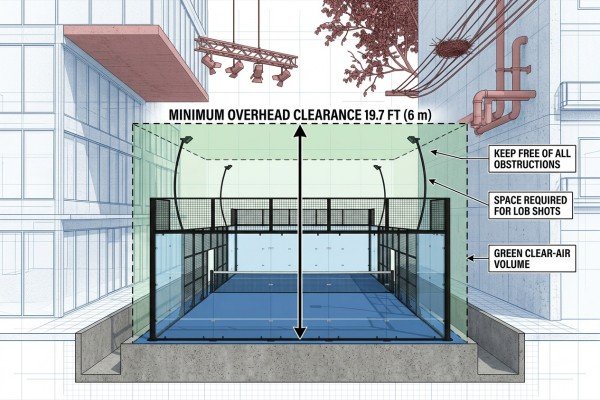
Dead spaces in commercial properties often come with low-hanging constraints. When evaluating a site, flat ground space is not enough. Gameplay reality dictates that padel relies heavily on the lob shot. If a player cannot execute a high lob, the court loses its value as a 1v1 coaching environment.
The International Padel Federation generally recommends vertical clearances of 19.7 to 26.2 feet (6 to 8 meters) for standard courts.3 For a single coaching court, 19.7 feet (6 meters) is your absolute baseline. You must measure this space in three dimensions before approving a site.
If you are installing the court outdoors, look for mature trees. You may need to schedule professional trimming. You must also scan the airspace for electrical power lines. If you are installing the court indoors, watch out for HVAC ducts, fire sprinkler lines, and structural steel beams that dip below the 19.7-foot mark.
Furthermore, our standard court packages include CE-certified LED lighting fixtures. These fixtures are designed to mount on 6-meter poles to provide even, glare-free illumination across the turf. If your overhead clearance is lower than 19.7 feet, you will not be able to install the standard lighting posts. You will then have to engineer custom lighting solutions, which adds unexpected costs and delays to your project.
How do single padel court dimensions feet relate to drainage in dead corners?
Squeezing a court into an unused corner often means building in an area where water naturally pools. If rainwater has nowhere to go, your foundation will degrade and your artificial turf will suffer from premature rot and bacterial growth.
When mapping out your single padel court dimensions feet in a club’s dead corner, you must account for a 1% edge drainage slope. Because these spaces are usually enclosed, poor water runoff will compromise the structural integrity of the expansion bolts and degrade the turf.
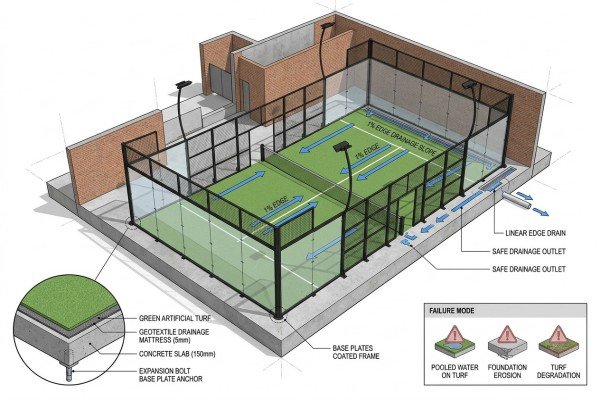
Dead spaces are usually neglected for a reason. They are often low points on the property or bordered by solid retaining walls. When you install a 68.9 by 23 foot concrete pad in these areas, surface water management becomes your top priority.
Padel courts are not perfectly flat to the level drop. Civil contractors must engineer a slight cross-fall slope, usually around 0.8% to 1%, to direct rainwater away from the center of the court. If your concrete pad pushes water toward a nearby brick wall with no escape route, the water will pool and flood backward onto the playing surface.
I have seen expensive court installations rendered unplayable for days after a simple rainstorm because the buyer did not plan drainage outside the court’s footprint. The artificial grass we manufacture at QHPADEL features perforated drainage holes. However, those holes are entirely useless if the concrete underneath them is sitting in a puddle of trapped water.
To solve this, civil contractors should install perimeter trench drains around the outer edge of the concrete pad. You must also ensure that the steel structure’s base plates do not block the natural flow of water off the slab. Managing this drainage effectively protects your investment and ensures maximum uptime for your coaching sessions.
Frequently Asked Questions
What are the exact playing single padel court dimensions feet?
The inner playing area of a single court is exactly 65.6 feet in length and 19.7 feet in width (20 x 6 meters). This is the space entirely enclosed inside the tempered glass and welded mesh walls.
How thick should the concrete pad be for a single court?
We recommend a concrete thickness of at least 6 inches (15 cm) using C25 or C30 grade concrete. This thickness ensures the expansion bolts have enough solid material to grip without cracking the slab under heavy wind loads.
Can I install a single court over an existing tennis court?
Yes, you can easily fit a single padel court on a standard tennis court. You must verify the existing slope for drainage and ensure the asphalt or concrete base is structurally sound enough to securely hold the expansion bolts.
Conclusion
Successfully planning your facility requires looking beyond the playing lines. By understanding that the true single padel court dimensions feet demand a minimum construction footprint of 68.9 by 23 feet, you avoid costly concrete mistakes and structural alignment issues. Combine this accurate ground footprint with a strict 19.7-foot vertical clearance and proper edge drainage, and you can seamlessly convert dead club space into a highly profitable coaching court.
If you are a club operator or civil contractor looking for a reliable factory partner, QHPADEL provides complete court systems with full installation drawings and transparent pricing. We produce custom-made styles in no more than 35 days, and we supply single equipment units for specialized projects. Contact Alice Chen at alice@grass-supplier.com or via WhatsApp at +86 185 7566 0746 to discuss your site requirements today.
-
"What is the difference between C20, C25, C30 concrete grades?", https://www.mchughconcrete.co.uk/news/what-is-the-difference-between-c20-c25-c30-concrete-grades/. Civil engineering guidelines typically specify C25 and C30 grade concrete for outdoor slabs and foundations, as these mixtures provide adequate compressive strength (25-30 MPa) and durability against environmental exposure. Evidence role: general_support; source type: education. Supports: The suitability of C25 and C30 concrete for outdoor structural applications.. ↩
-
"The 28-Day Myth of Concrete Curing", https://precast.org/blog/28-day-myth/. In structural engineering, concrete is universally evaluated based on its 28-day compressive strength, as the hydration process allows the material to achieve approximately 99% of its design strength within this timeframe. Evidence role: statistic; source type: education. Supports: The standard 28-day curing period for concrete compressive strength.. ↩
-
"Padel tennis court size: the official measurements", https://www.italgreen.it/en/blog/padel-tennis-court-size-the-official-measurements. The International Padel Federation (FIP) regulations state that the minimum unobstructed height for a padel court must be 6 meters, with 8 meters recommended for newly constructed facilities to accommodate high lob shots. Evidence role: statistic; source type: institution. Supports: The FIP’s official vertical clearance recommendations for padel courts.. ↩