
Are you overwhelmed by marketing jargon when researching the types of padel courts available? Many club investors struggle to choose between endless aesthetic options, risking budget blowouts and structural failures. The solution requires looking past the visual appeal and understanding the core engineering behind these structures.
There are strictly three core types of padel courts based on structural engineering and rear visibility: the Classic court, the Panoramic court, and the Ultra-Panoramic court. Other variations like roofed, hurricane-resistant, or single courts are simply derivative adaptations of these three foundational structures rather than independent categories.
Understanding this strict structural classification changes how you evaluate B2B suppliers. Let us explore these three foundational structures in detail so you can match the right engineering to your local climate, building codes, and commercial strategy.
What are the three core types of padel courts?
You might see brochures advertising a dozen different court styles. This creates confusion and complicates your procurement evaluation. Clarifying the actual structural categories simplifies your buying process and ensures you compare an equivalent Bill of Materials (BOM) across suppliers.
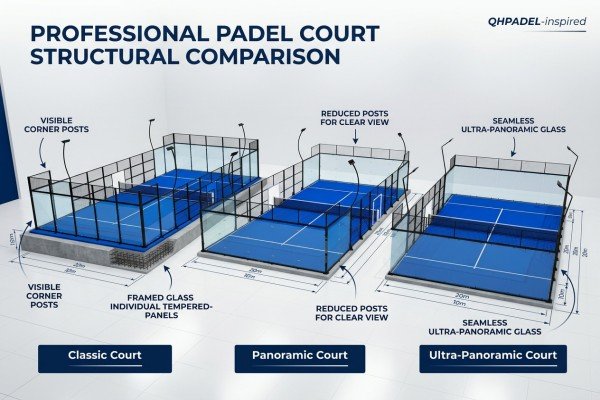
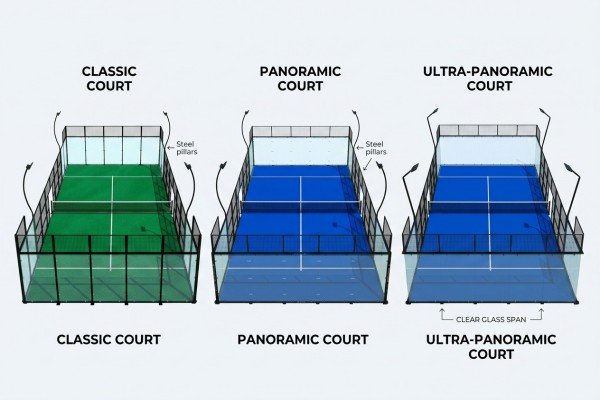
The three core types of padel courts are defined entirely by their rear pillar structure and glass visibility. Classic courts use full pillars between all glass panels, Panoramic courts reduce these pillars for better visibility, and Ultra-Panoramic courts eliminate rear pillars entirely for a seamless glass wall.
As a factory sales expert with a decade of manufacturing experience, I frequently see international buyers confused by the endless names assigned to courts. To establish a reliable procurement standard, I always introduce clients to the "3 Core + N Derivatives" framework.
The 3 Core Structures
The global standard relies on three foundational frames. Your choice dictates the baseline steel tonnage, the engineering complexity, and the manufacturing lead time.
- Classic Court: Features a robust cage design with structural steel pillars dividing every single glass panel.
- Panoramic Court: Removes the central rear pillars, using strong corner posts and glass-to-glass fixings to open up the viewing area.
- Ultra-Panoramic Court: A completely pillarless glass design on the rear and side ends, relying heavily on a reinforced bottom steel frame.
The Derivative Adaptations
Where buyers get lost is in the derivative models. Roofed courts, Hurricane-resistant courts, Single courts (for 1v1 play), and Children’s courts are not parallel categories. They are merely modifications applied to the three core bases.
When a civil contractor asks me for a "Roofed court," my first diagnostic question is always: "Which base structure do we put the roof on?" You must define the core structural type first. Once the core is selected, we integrate the canopy system. By strictly defining the core structure first, you secure transparent pricing. A supplier can then accurately calculate the BOM, provide precise foundation drawings, and ensure complete fasteners without hiding costs behind vague aesthetic terminology.
Why are Classic types of padel courts ideal for heavy-use areas?
Many new club operators dismiss the Classic design as an ugly or cheap legacy model. Ignoring this robust structural option often leads to overspending on maintenance and early structural fatigue in high-traffic commercial environments.
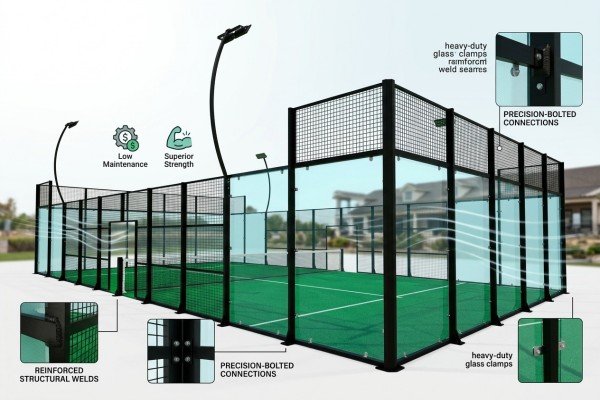
The Classic padel court is not an outdated budget option; it is a highly strategic, structurally superior choice. Because it features full structural steel pillars between every glass panel, it offers the highest wind resistance and the lowest long-term maintenance costs.
Let us reframe the Classic court. It is a fundamental engineering marvel for specific commercial applications. In my daily interactions with municipal contractors and commercial property investors, I frequently steer them back to the Classic model when they describe their project requirements.
Unmatched Structural Stability
Every glass panel in a Classic court is supported by CE-certified steel frames on all sides. This means the load-bearing capacity is distributed evenly across the entire structure. In high-wind areas, dynamic stress is absorbed by the robust steel frame rather than the glass itself.1 This even weight distribution prevents minor foundation shifts from cracking the tempered glass, a common issue in pillarless designs.2
Strategic Commercial Applications
While it currently makes up about 5% of our export volume at QHPADEL, it remains the undisputed king of durability. I recommend this core structure for specific profiles:
- Municipal Projects & Public Parks: High-frequency, unsupervised use requires maximum durability. The heavy cage design withstands public abuse.
- Rooftop Installations: Higher altitudes mean higher wind loads. The Classic structure handles these dynamic environmental forces much better than open-glass designs.
- Heavy-Use Commercial Clubs: If courts are booked 12 hours a day, your maintenance windows are incredibly small. The Classic frame requires the least amount of hardware retightening.
If your site prioritizes long-term resilience over broadcast-quality spectator visibility, this core type is your most logical investment. It drastically reduces the need for replacement parts and lowers the total cost of ownership over a ten-year lifespan.
Why are Panoramic types of padel courts the most popular choice?
Club investors want a premium look to attract players, but completely ignoring structural strength invites disaster. The challenge is finding a court that looks spectacular for spectators without compromising on safety and longevity.
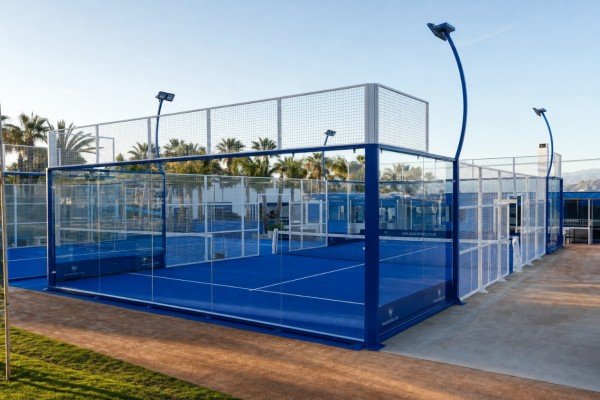
Panoramic types of padel courts dominate the market because they strike the perfect balance between aesthetic visibility and structural integrity. By removing the traditional vertical pillars on the back walls, they provide excellent spectator viewing while retaining robust corner reinforcements.
At our factory, the Panoramic court accounts for exactly 50% of our total sales volume. This is not a coincidence. When equipment distributors and importers evaluate which products to keep in stock as standard SKUs, the Panoramic design always wins due to its versatility and market appeal.
The Engineering Sweet Spot
The rear wall of a Panoramic court utilizes 12mm thick tempered glass to bear more of the structural load. We remove the thick steel pillars in the center of the rear walls to create a wide, unobstructed viewing angle. However, unlike extreme pillarless designs, the Panoramic model retains strong, load-bearing corner posts and full side-wall steel structures.
This design requires strict manufacturing compliance. The glass we supply for these courts is fully CE certified, alongside rigorous AS/NZS 4666:2012 and AS/NZS 2208:1996 testing. Because the glass acts as a partial structural element, you cannot cut corners on material quality.
Favorable Commercial Advantages
- Tournament Readiness: It offers exceptional sightlines for local club tournaments, allowing spectators to watch rallies without steel beams blocking their view.
- Player Experience: The court feels open, bright, and less restrictive, which appeals to premium club members.
- Balanced BOM & Pricing: The cost is highly predictable. It requires high-quality glass, but the steel frame manufacturing remains highly standardized, keeping lead times short (typically 20-25 days for four courts).
For local sports contractors, this model offers a highly resaleable SKU. It is easy to install, meets most local country building requirements without excessive custom engineering, and perfectly satisfies the visual demands of modern padel club investors.
Should every club invest in Ultra-Panoramic padel courts?
Club investors often blindly chase the seamless, all-glass look seen on professional television tours. However, placing this beautiful structure in the wrong environment without proper structural engineering leads to dangerous and costly risks.
Not every club should invest in Ultra-Panoramic courts. While they offer stunning, completely pillarless glass visibility, they require thicker steel walls, specialized hot-dip galvanization, and strict environmental suitability.3 They are best reserved for indoor clubs or sheltered outdoor environments.
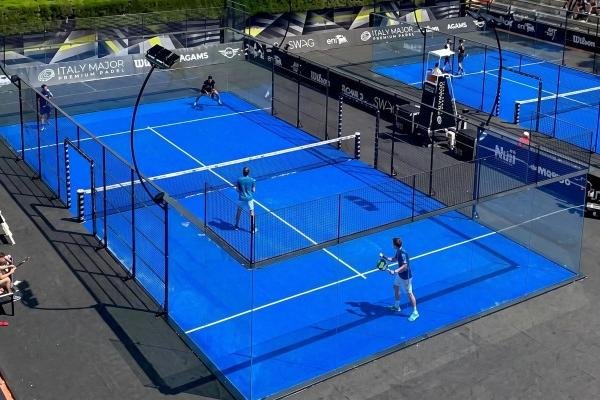
The Ultra-Panoramic court makes up 40% of our sales, largely driven by high-end commercial property developers and luxury hotel chains. It is undeniably a stunning product. The rear and side walls use a completely pillarless full-glass design, held together by discreet brackets and high-strength bottom structural posts.
The Aesthetics vs. Environment Reality Check
When a buyer requests this specific type, I immediately shift into diagnostic mode. You cannot simply drop an Ultra-Panoramic court onto a coastal property and expect it to survive. Because the glass bears almost the entire wind load above the base frame, the bottom steel structural posts must be significantly thicker and heavier than those of a Classic court.
Hidden Structural Necessities
If you are set on this visually striking design, your procurement evaluation must include these critical upgrades:
- Upgraded Steel Profiles: The base frame must be engineered with thicker steel to compensate for the lack of upper vertical steel support.
- Advanced Anti-Corrosion: Hot-dip galvanization is mandatory if the court is outdoors, especially if the site has high humidity or is near the ocean.
- Precision Installation: The foundation tolerance requirements are incredibly strict. A minor leveling error during civil construction will prevent the heavy glass panels from aligning properly.
I always advise my clients: do not let aesthetics override local realities. If you operate an indoor club, the Ultra-Panoramic is a perfect flagship court. If you are building on a windy coastline, forcing an Ultra-Panoramic design requires massive, expensive custom engineering.
How do climate and environment dictate your selection among the types of padel courts?
You have reviewed the core structural designs, but you still need to finalize your material specifications. Failing to align the structure with your local climate causes rapid material degradation, rusted frames, and shattered glass.
Environment and climate dictate your court selection by defining the necessary wind load resistance, anti-corrosion treatments, and structural thickness. A professional B2B supplier evaluates your site’s wind speed and humidity to match you with the exact structural engineering your project requires.
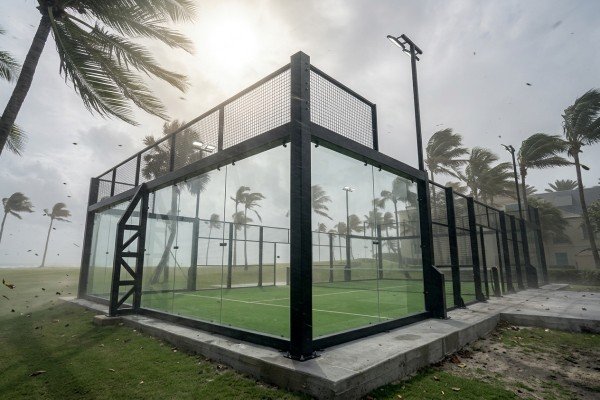
This is where a reliable manufacturing partner proves their worth. We do not just hand you a catalog and ask you to pick a picture; we simulate a rigorous diagnostic process. I ask my international B2B buyers specific questions to translate their aesthetic desires into a safe, compliant Bill of Materials. Choosing between the different types of padel courts is fundamentally an environmental engineering decision.
The Diagnostic Procurement Process
When we receive an inquiry from South America or the Middle East, we evaluate three critical criteria before quoting:
- Is the site coastal or highly humid? If yes, standard powder coating on the steel frame is insufficient. We will specify zinc-rich primers or full hot-dip galvanizing to prevent rust.4
- What is the maximum local wind speed? High wind demands thicker steel and usually rules out standard Ultra-Panoramic outdoor setups. We pivot the client to a hurricane-resistant derivative of the Classic or Panoramic model.
- What is the target demographic? Pay-to-play commercial clubs need balanced Panoramic courts. Unsupervised public parks strictly require Classic courts with tamper-proof screws (certified to AD 2000 WO standards).
Structural Matching Matrix
Here is a quick reference table I use to guide engineering and civil contractors:
| Environmental Factor | Recommended Core Structure | Necessary Material Upgrade |
|---|---|---|
| High Wind / Coastal Zone | Classic (Hurricane derivative) | Hot-dip galvanization, thicker structural posts |
| Indoor Commercial Facility | Ultra-Panoramic | Standard CE-certified steel frame |
| Heavy-use Commercial Club | Panoramic | Wear-resistant, high-density artificial turf |
| Municipal / Public Park | Classic | Tamper-proof fasteners, standard powder coating |
By treating the selection process as a structural matching exercise rather than a visual preference, you protect your capital investment. Always demand that your manufacturer provides detailed foundation drawings and transparent packing lists tailored to these specific environmental realities.
Frequently Asked Questions
What is the main difference between Panoramic and Ultra-Panoramic padel courts?
The main difference lies in the structural pillars. Panoramic courts reduce rear pillars but keep load-bearing corner posts. Ultra-Panoramic courts eliminate structural pillars on the glass walls entirely, relying on a reinforced bottom steel frame and the tempered glass itself for stability.
Can I build a roofed padel court?
Yes, but a roofed court is not a separate category; it is a derivative adaptation. You must first choose a Classic, Panoramic, or Ultra-Panoramic core structure. The factory then engineers a compatible steel canopy to integrate seamlessly with that specific base frame.
Which type of padel court requires the least maintenance?
The Classic padel court requires the least maintenance. Its full structural steel pillars support every glass panel individually. This even weight distribution minimizes stress on the glass and hardware, significantly reducing the frequency of hardware retightening.
Conclusion
Navigating the different types of padel courts does not have to be confusing. By ignoring marketing fluff and focusing strictly on the three core structures—Classic, Panoramic, and Ultra-Panoramic—you can make informed, engineering-based procurement decisions. Remember to match your chosen structure to your local climate, wind loads, and commercial usage. At QHPADEL, we leverage 10 years of manufacturing experience to export complete, certified padel court systems tailored to your specific environmental needs. Contact us today for a precise BOM, transparent pricing, and expert engineering guidance for your next project.
-
"Load Transfer Mechanisms in Wind-loaded Cylinders", https://www.academia.edu/3884850/Load_Transfer_Mechanisms_in_Wind_loaded_Cylinders. In framed glazing systems, lateral forces such as wind loads are transferred from the glass infill to the surrounding structural steel frame, which is designed to absorb the dynamic stress and limit glass deflection. Evidence role: mechanism; source type: paper. Supports: The load transfer mechanism from glass panels to steel frames under dynamic stress.. ↩
-
"Post-fatigue fracture load, stress concentration and … – PMC", https://pmc.ncbi.nlm.nih.gov/articles/PMC10336509/. Research on structural glass indicates that frameless and cantilevered glass systems have lower tolerances for differential foundation settlement, which can induce severe stress concentrations and lead to premature cracking. Evidence role: mechanism; source type: paper. Supports: The vulnerability of frameless glass structures to differential foundation settlement.. ↩
-
"Structural design of balustrades: Code compliance, cross- …", https://www.sciencedirect.com/science/article/pii/S2352012426007125. Cantilevered structural glass systems rely entirely on their base connections to resist overturning moments, necessitating thicker steel base profiles and robust anti-corrosion treatments to maintain structural integrity over time. Evidence role: general_support; source type: paper. Supports: The increased structural and anti-corrosion requirements for the base frames of frameless glass walls.. ↩
-
"Accelerated Corrosion Tests in Quality Labels for Powder …", https://pmc.ncbi.nlm.nih.gov/articles/PMC8585214/. Research on protective coatings indicates that standalone powder coatings can suffer from under-film corrosion in chloride-rich marine environments; therefore, a duplex system utilizing a zinc-rich primer or a hot-dip galvanized substrate is required for long-term durability. Evidence role: mechanism; source type: research. Supports: The inadequacy of standalone powder coating in marine environments and the need for zinc primers.. ↩