
The differences between a padel and squash court go far beyond court dimensions. Buyers who compare only equipment prices can overlook unsuitable walls, surfaces, building interfaces, and operating models. I recommend starting with the intended players, site conditions, and business plan before deciding which court system fits the project.
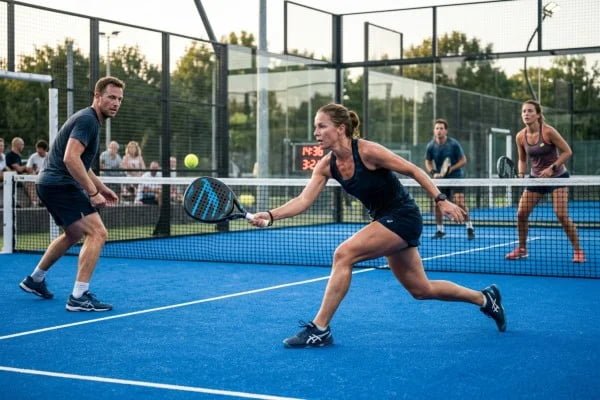
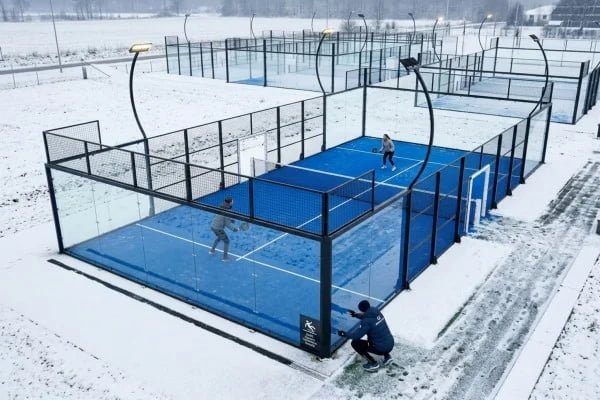
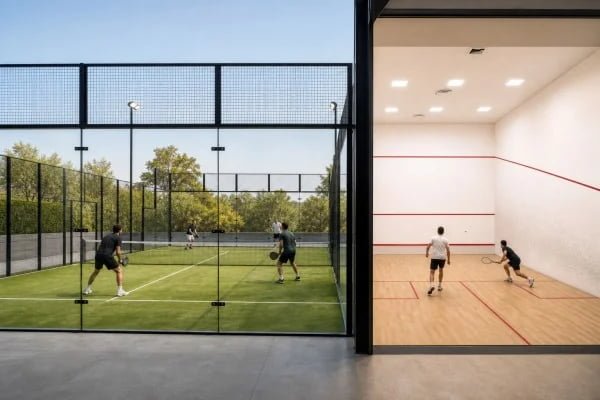
A padel court is a 20-by-10-metre enclosed court designed mainly for doubles, with glass or solid walls and mesh fencing integrated into play.1 A standard singles squash court is a smaller indoor enclosure with rigid rebound walls.2 Each sport requires its own dimensions, surface, lighting, access, and construction approach.
In our padel project discussions, I often receive a floor plan and a request for a quick quotation. However, the drawing rarely answers the most important questions. The following comparison explains what investors, contractors, and institutional buyers should clarify before comparing court packages.
How Do Intended Users Affect the Choice Between a Padel and Squash Court?
A court can meet technical dimensions and still become a weak investment. I see this risk when a project starts with an available room or an attractive product image rather than verified user demand. The wrong sport, location, or booking model can leave a technically sound facility underused.
The choice should begin with who will play, how they will play, and how the venue will operate. Padel commonly supports social doubles play, while squash often serves singles training and competition.3 Neither model is automatically better. Local participation, coaching availability, booking patterns, and customer expectations should guide the decision.
Define the Game Before Defining the Court
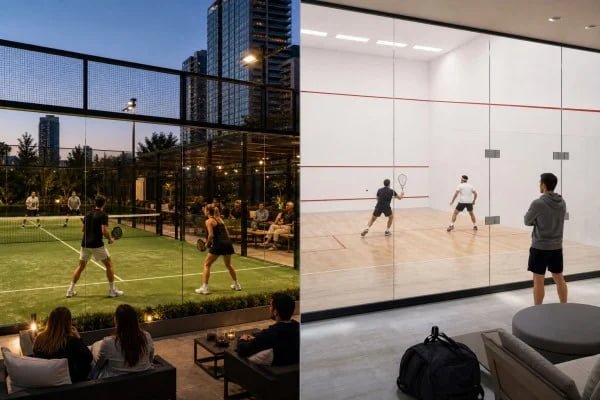
Padel and squash are separate sports with different rules and player experiences. According to the International Padel Federation’s Rules of Padel, a standard padel court measures 10 metres wide by 20 metres long and is divided by a net. The game is usually played by four people, and players can continue rallies using permitted rebounds from parts of the enclosure.
The World Squash Federation defines squash through separate rules and court specifications. Standard singles squash generally places two players inside a fully enclosed indoor playing area. They strike the ball against the front wall while using the side and back walls during rallies.
These differences shape customer behavior. I would ask an investor the following questions before discussing a quotation:
- Does the area already have padel or squash players?
- Will the operator need to cultivate a new audience?
- Will the court support recreation, coaching, competition, or all three?
- Does the business model depend on individual or group bookings?
- Will schools, hotels, residents, members, or public users book the facility?
- Are qualified coaches available locally?
- Does the venue need spectator visibility or event presentation?
Compare Operating Models, Not Just Sports
A typical padel booking can divide the court fee among four players. That characteristic may support social participation, but it does not guarantee higher revenue. The result still depends on local pricing, occupancy, climate, competition, coaching, and operating costs.
Squash usually requires fewer players to organize a match. That feature may appeal to established racket-sport users, fitness-focused members, schools, and coaching programs. However, demand varies sharply by market.
| Procurement question | Padel consideration | Squash consideration |
|---|---|---|
| Typical match format | Usually doubles | Usually singles |
| Social organization | Four players commonly coordinate a booking | Two players commonly coordinate a booking |
| Spectator visibility | Panoramic glass can support viewing | Viewing depends on court and rear-wall design |
| Coaching format | Individual and group programs are possible | Individual, paired, and group programs are possible |
| Market requirement | May require new player education | May depend on an existing squash community |
| Commercial result | Depends on occupancy and local pricing | Depends on occupancy and local pricing |
I never treat these points as universal revenue predictions. A busy squash court can outperform an underused padel court, and the reverse can also be true. Demand validation should come before product selection.
How Do Padel and Squash Court Dimensions and Site Formats Differ?
Site format can eliminate one option before price becomes relevant. An outdoor plot, a low indoor room, or an irregular column grid may conflict with the required playing envelope. If buyers delay the site review, they may spend time comparing systems that cannot be installed safely or used correctly.
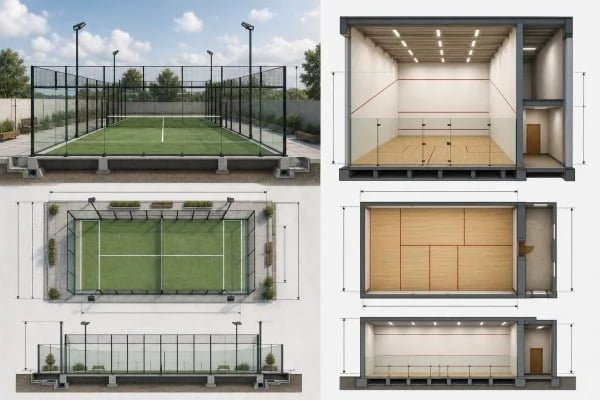
A standard padel court has a 20-by-10-metre playing area, while a standard singles squash court measures approximately 9.75 by 6.4 metres internally. Those figures do not represent the complete building footprint. Buyers must also assess height, access, foundations, drainage, circulation, structural interfaces, and local code requirements.
Compare Verified Playing Dimensions
The FIP rules specify a rectangular padel playing area measuring 10 metres by 20 metres, with a net across the middle. The rules also describe enclosure heights, openings, lighting positions, and other playing requirements.
The WSF court specification identifies standard singles squash court dimensions that include:
- Length: 9,750 mm
- Width: 6,400 mm
- Diagonal: 11,665 mm
- Minimum clear height above the floor: 5,640 mm
Buyers should confirm the current edition of the relevant federation document. They should also distinguish between singles, doubles, recreational, training, and competition requirements.
| Site factor | Standard padel court | Standard singles squash court |
|---|---|---|
| Internal playing length | 20 m | 9.75 m |
| Internal playing width | 10 m | 6.4 m |
| Typical playing format | Doubles | Singles |
| Enclosure style | Glass or solid sections with mesh fencing | Continuous rigid rebound walls |
| Common site format | Indoor or outdoor | Primarily indoor |
| Space beyond playing lines | Needed for structure, access, installation, and sometimes out-of-court play | Needed for walls, access, structure, services, and circulation |
These figures should support early feasibility checks, not replace detailed drawings.
Evaluate Three Common Site Types
1. New-build projects
A new building or open plot gives designers more control over foundations, clear height, orientation, drainage, lighting, ventilation, and circulation. Even so, buyers should coordinate the court supplier’s information with the architect and local structural engineer.
For padel projects, we can provide foundation drawings and installation drawings for coordination. However, the local project team must evaluate soil, concrete design, wind actions, seismic conditions, drainage, and building regulations.
2. Indoor conversions
A warehouse or sports hall may appear large enough on a plan while still having unsuitable beams, ducts, columns, doors, sprinklers, or lighting. I have seen buyer inquiries where the nominal floor dimensions looked adequate, but the usable envelope was reduced by structural columns.
Squash conversions introduce different issues because the rebound walls, floor, ceiling zone, ventilation, doors, and services must work as an integrated room. Buyers should involve a qualified squash-court specialist when assessing these conditions.
3. Outdoor projects
Padel is frequently installed outdoors, but the word “outdoor” does not mean that every standard package fits every climate. Wind, corrosion category, rainfall, temperature, UV exposure, and drainage all affect the specification.
A squash court is generally an indoor controlled enclosure.4 An outdoor concept would require specialized design and should not be inferred from a normal indoor squash specification.
I recommend obtaining a dimensioned site survey before requesting a final court configuration. A rough area estimate is useful for discussion, but it is not sufficient for construction approval.
Why Are the Walls the Most Important Difference Between a Padel and Squash Court?
Buyers sometimes describe both products as courts with walls. That wording hides a major technical difference. If a project team treats padel glass, fencing, and squash rebound walls as interchangeable boundaries, it can misunderstand both gameplay and construction requirements.
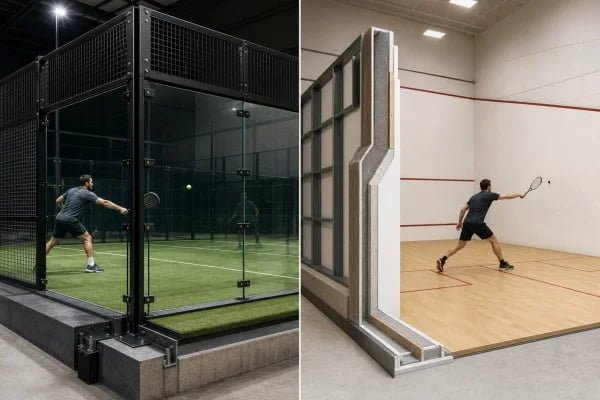
In padel, the enclosure combines permitted rebound surfaces with fenced sections and player containment. In squash, continuous rigid walls form the principal ball-striking system. The two wall systems differ in geometry, stiffness, joints, finish, support, safety behavior, and interaction with the ball.
How Padel Enclosures Work
A padel enclosure is not simply a fence around a tennis-style court. The FIP rules define where walls and metallic mesh form part of the playing enclosure. The rear wall is normally 3 metres high, and enclosure geometry continues through specified side-wall and mesh arrangements.
A commercial padel package may include:
- Structural steel posts and frames
- Welded frame netting or metallic mesh
- Tempered glass panels
- Anchors, screws, plates, and connection hardware
- Doors or approved court openings
- Nets and net posts
- Lighting supports where included
- Artificial turf and related installation materials
At QHPADEL, our complete packages can combine these components according to the agreed model and bill of materials. Our panoramic and ultra-panoramic designs change the visual and structural arrangement around the glass. However, the final selection still needs site-specific review.
Buyers should verify:
- Glass thickness, dimensions, hole positions, edge treatment, and marking
- Applicable glass test reports and certificates
- Steel grade, section size, welding quality, and coating system
- Fastener grade and corrosion protection
- Mesh aperture, wire diameter, and weld consistency
- Base-plate and anchor details
- Component numbering and packing-list traceability
- Wind or structural calculations required by the local authority
QHPADEL can provide documentation associated with its supplied products, including stated CE documentation for relevant components and AS/NZS glass test documentation where applicable. Buyers should examine the actual certificates, test reports, issuing bodies, product scope, and validity rather than relying on a logo in a catalog.
How Squash Walls Work
I do not claim firsthand squash-court construction experience. I base this comparison on published WSF information and recommend that buyers obtain detailed advice from qualified squash-court designers and installers.
A squash ball repeatedly strikes the front and side walls at speed. The wall system therefore needs an appropriate:
- Flatness and vertical alignment
- Surface hardness and consistency
- Ball rebound response
- Joint treatment
- Color and visual contrast
- Line placement
- Resistance to impact and wear
The front wall also carries sport-specific markings, including the service line and lower boundary area. The side and back walls interact continuously with gameplay. A glazed back wall may provide viewing, but it remains part of a squash-specific system.
Padel glass should not be offered as a substitute for a tested squash wall merely because both products involve transparent panels. Likewise, a squash wall system cannot replace padel glass and mesh without a complete sport-specific redesign.
Treat the Enclosure as Playing Equipment
A useful procurement principle is simple:
The wall is part of the game, not merely the building perimeter.
That principle affects tolerances, product documentation, installation sequencing, and final inspection. It also explains why a buyer cannot convert one court type into the other by changing the net or floor alone.
How Do Padel and Squash Court Surfaces, Lighting, and Construction Differ?
A project can have the correct length and width but still perform poorly because of its floor, light placement, drainage, or construction interface. I often focus on these details during padel project clarification because they influence both installation and daily use.
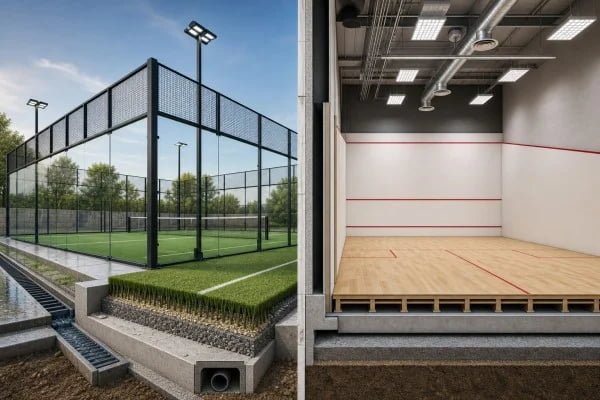
Padel commonly uses sand-filled synthetic turf over a prepared base, while squash uses a sport-specific hard floor, often timber, within an indoor enclosure. Lighting must support ball visibility without obstructing play or creating excessive glare. The required base, drainage, ventilation, and maintenance plans also differ.
Playing Surfaces
Padel artificial turf is available in different colors, pile constructions, densities, yarn types, and Dtex specifications. Sand infill helps influence fiber stability, traction, and ball response. Buyers should evaluate the turf as a system rather than selecting it by color alone.
In our padel quotations, I commonly clarify:
- Yarn type and Dtex
- Pile height
- Stitch rate and density
- Primary and secondary backing
- Roll dimensions and seam plan
- Infill type and estimated quantity
- UV and wear documentation
- Drainage expectations
- Maintenance tools and brushing frequency
QHPADEL’s turf options can be customized by color, Dtex, and density. The current turf customization MOQ is 1,254 square metres, which equals six courts at 209 square metres per court. Buyers should confirm the selected specification and production quantity in the final sales contract.
A squash floor has a different purpose. It needs to support rapid movement, controlled traction, consistent ball behavior, and repeated indoor use. Timber systems are common in squash, but buyers should verify the exact floor construction against the current WSF specification and the intended level of play.
Artificial padel turf is not a squash floor. A squash sports floor is not a padel turf system.
Lighting and Visual Conditions
Padel lighting typically uses fixtures positioned around or above the enclosure. Their placement must account for clearances, glare, player sightlines, structural loading, and indoor or outdoor exposure. Lighting calculations should assess more than fixture wattage.
A buyer should ask for:
- Target maintained illuminance
- Uniformity calculations
- Fixture beam angles
- Color temperature and color rendering
- Glare control
- Pole or support locations
- Ingress-protection rating
- Driver and electrical certifications
- Local electrical compliance
- Emergency-lighting coordination where applicable
Squash lighting operates within an enclosed indoor volume with close wall interaction. Shadows, reflections, wall brightness, and visual contrast can affect ball tracking. I would rely on a specialist’s photometric design rather than transfer a padel lighting layout into a squash room.
Construction Interfaces
The civil works often sit outside the equipment quotation, but they can strongly affect total project cost and risk.
| Interface | Padel project | Squash project |
|---|---|---|
| Base | Concrete or engineered base coordinated with anchors and turf | Structural floor coordinated with sport-floor system |
| Drainage | Critical for outdoor and some semi-covered courts | Usually managed through the building rather than the playing floor |
| Wall support | Steel, glass, and mesh support system | Building-integrated or proprietary rigid rebound walls |
| Ventilation | Important indoors and under roofs | Essential within the enclosed playing room |
| Weather exposure | May be significant | Usually limited by indoor installation |
| Installation tolerances | Affect glass, frames, anchors, turf, and doors | Affect wall planes, floor, lines, door, and rebound consistency |
A complete procurement comparison should state who supplies and installs each interface. It should also define responsibility for survey errors, concrete tolerances, power supply, lifting equipment, access, storage, and replacement parts.
How Should Buyers Compare the Total Project Fit of a Padel and Squash Court?
An equipment quotation provides only one part of the decision. A lower court price can become misleading if the project needs extensive building work, specialized foundations, ventilation changes, or structural reinforcement. I prefer to compare complete project scope before treating two prices as equivalent.
Buyers should compare demand, site suitability, civil works, equipment, installation, compliance, maintenance, and operating assumptions. The better option is the court that fits the intended users and venue with manageable technical and commercial risk—not automatically the court with the lower initial quotation.
Build a Whole-Project Cost Framework
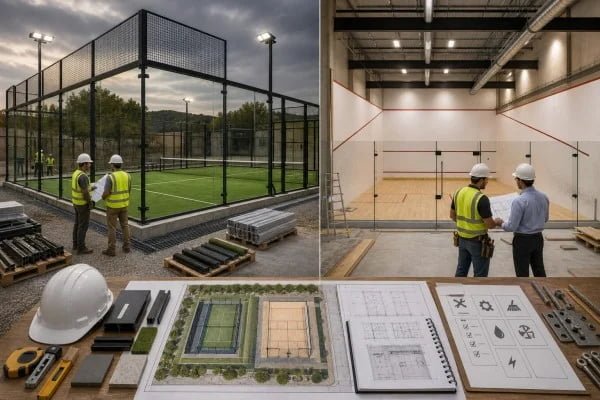
Universal price comparisons are unreliable because countries, freight routes, labor rates, taxes, designs, and site conditions differ. Instead, I recommend building a cost framework with the same categories for each option.
-
Market validation
- Local participation research
- Competitor assessment
- Coaching availability
- Expected booking schedule
- Pricing sensitivity
-
Design and professional services
- Site survey
- Architectural coordination
- Structural engineering
- Building approval
- Electrical and lighting design
- Fire and accessibility review
-
Civil and building works
- Excavation and foundation
- Concrete slab or floor preparation
- Drainage
- Roof or weather protection
- Ventilation and climate control
- Internal partitions and acoustic treatment
-
Court equipment
- Enclosure
- Playing surface
- Lighting
- Nets and accessories
- Doors and hardware
- Spare parts
-
Delivery and installation
- Export packing
- Ocean or inland freight
- Customs clearance
- Unloading equipment
- Installation labor
- Travel and accommodation where required
-
Operations
- Cleaning and surface maintenance
- Lighting electricity
- HVAC costs
- Replacement components
- Inspections and repairs
- Booking and staffing systems
Review Supplier Documentation
For padel procurement, I advise buyers to request a controlled document package before production. A useful package can include:
- Detailed quotation and exclusions
- Complete bill of materials
- Court layout
- Foundation and pre-embedding drawings
- Installation drawings
- Component numbering plan
- Packing list
- Product data sheets
- Applicable certificates and test reports
- Maintenance manual
- Warranty terms
- Spare-parts list
- Production and delivery schedule
QHPADEL operates 10 production lines and reports monthly capacity above 1.5 million square metres of artificial turf and 150 complete padel court systems. Our standard planning guidance is approximately 20 days for two courts, 20–25 days for four courts, and no more than 30 days for more than four standard courts. Custom styles can require up to 35 days. These are production estimates, so buyers should confirm the order-specific schedule, shipping time, and contract terms.
I would apply an equivalent level of scrutiny to a squash supplier. However, the requested technical documents should match squash-specific WSF requirements rather than a padel documentation template.
Use a Decision Scorecard
| Evaluation area | Suggested question |
|---|---|
| Demand | Is there measurable demand from the target users? |
| Playing purpose | Is the court intended for recreation, coaching, competition, or events? |
| Site | Does the verified usable envelope fit the complete system? |
| Structure | Has a qualified professional reviewed the loads and interfaces? |
| Climate | Does the specification address weather, corrosion, drainage, or HVAC? |
| Compliance | Do current rules, certificates, and local codes apply to the exact product? |
| Installation | Are responsibilities, tolerances, tools, and supervision defined? |
| Operations | Can the venue maintain and staff the court properly? |
| Budget | Does the comparison include civil works and lifecycle items? |
| Supply | Can the supplier deliver complete, traceable, replaceable components? |
A project may fail this scorecard for both sports. In that case, postponing or redesigning the project is more responsible than forcing a court into an unsuitable space.
Frequently Asked Questions
Can a padel court be converted into a squash court?
A direct conversion is generally impractical because the dimensions, enclosure, floor, lighting, and playing rules differ. Padel glass and mesh do not create a compliant squash rebound-wall system. A qualified designer would need to assess whether the wider site or building could support a separate squash-court construction.
Which court requires more playing space?
A standard padel playing area is larger at 20 by 10 metres. A standard singles squash court is approximately 9.75 by 6.4 metres internally. However, buyers must compare the complete required footprint, clear height, structure, circulation, services, and access rather than multiplying length by width alone.
Can padel and squash use the same flooring?
No. Padel commonly uses sand-filled artificial turf designed for padel movement and ball behavior. Squash commonly uses a specialized indoor hard floor, often timber. Buyers should select a surface that meets the relevant sport specification and obtain professional guidance for the intended competition or usage level.
Is padel always more profitable than squash?
No. Profitability depends on local demand, court utilization, booking prices, financing, staffing, coaching, energy use, maintenance, and competition. Padel’s doubles format can support social group bookings, but it does not guarantee occupancy. Buyers should create location-specific forecasts for both the cautious and expected scenarios.
What documents should I request from a padel court supplier?
I recommend requesting a complete bill of materials, technical specifications, layout and foundation drawings, installation instructions, packing lists, certificates, test reports, warranty terms, maintenance guidance, and production schedule. Buyers should verify that every document applies to the exact court configuration and destination-market requirements.
Conclusion
The differences between a padel and squash court involve the game, users, dimensions, walls, floor, lighting, construction, and operating model. Padel uses a glass-and-mesh enclosure with artificial turf, while squash relies on rigid rebound walls and a sport-specific indoor floor. Neither choice suits every project, so I recommend validating demand and obtaining professional site and structural reviews first.
For a documented padel court quotation, configuration review, or drawing package, contact Alice Chen at QHPADEL via alice@grass-supplier.com, WhatsApp +86 185 7566 0746, or www.qhpadel.com.
-
"Padel rules: The complete beginner’s guide", https://www.babolat.com/us/news-articles-blog-padel-rules/padel-rules.html?srsltid=AfmBOoovMyIngSORQcTAoXCoqcYN_cMcrklA-ehp3yHiF5syC6Y5tJ4Z. The International Padel Federation’s Rules of Padel specify a rectangular playing area 10 metres wide by 20 metres long and describe the walls and metallic mesh that form the playing enclosure. Evidence role: definition; source type: institution. Supports: The official FIP rules define the standard 10-by-20-metre playing area, the net, and the enclosure elements that participate in play.. Scope note: The rules establish standard playing conditions; local construction and safety requirements may impose additional requirements. ↩
-
"Court Specifications", https://www.worldsquash.sport/court-construction/. World Squash Federation court specifications define the standard singles court as an enclosed playing space in which the front, side, and back walls are integral to play. Evidence role: definition; source type: institution. Supports: WSF court specifications describe the standard singles court and its enclosed wall-based playing environment.. Scope note: Specific wall construction systems and building interfaces vary among approved court designs. ↩
-
"Squash Tournament (Singles) Rules – Dodge Fitness Center", https://perec.columbia.edu/sites/default/files/content/Squash%20Tournament%20Rules%20Spring%202018_0.pdf. Padel rules and participation literature commonly describe doubles as the standard format, whereas World Squash Federation rules and competition structures principally address singles play. Evidence role: general_support; source type: research. Supports: Research and governing-body rules can support the predominance of doubles in padel and singles in standard squash formats.. Scope note: Typical formats do not determine how a particular club’s customers will book or use courts. ↩
-
"Court Specifications – World Squash", https://www.worldsquash.sport/court-construction/. Squash court design guidance treats the court as an enclosed indoor environment in which wall surfaces, lighting, floor performance, and ventilation are coordinated as a single playing space. Evidence role: general_support; source type: institution. Supports: Squash-court specifications and design guidance describe an enclosed court environment with controlled wall, floor, lighting, and ventilation conditions.. Scope note: Special-purpose outdoor or temporary concepts may exist, but they are not equivalent to a standard indoor squash-court specification. ↩