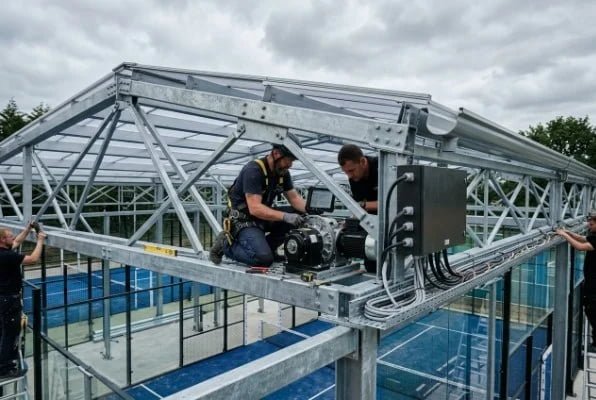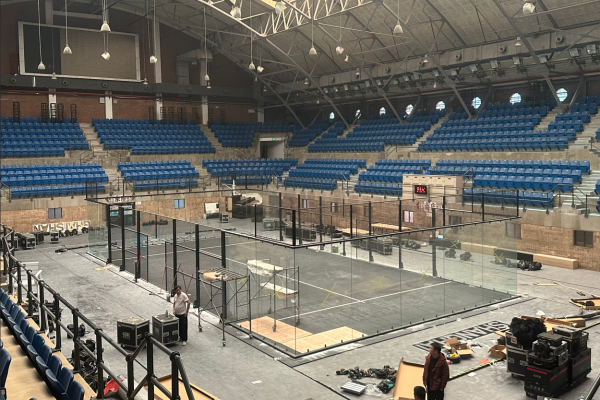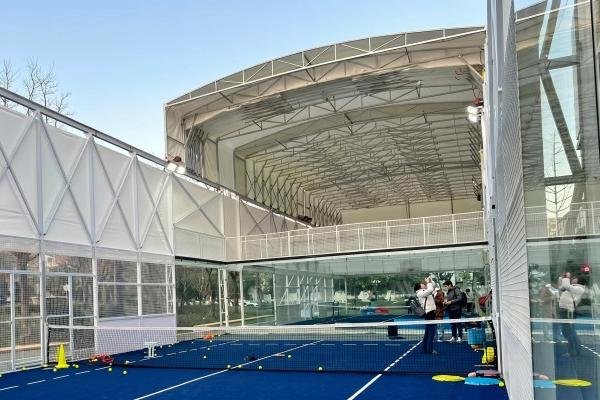

The minimum dimensional requirements for installing a padel court can look simple until frames, foundations, access routes, and overhead obstructions enter the plan. A site may fit the playing area but still cause redesigns or installation delays. I recommend evaluating the complete project footprint before leasing a building, ordering equipment, or beginning civil work.
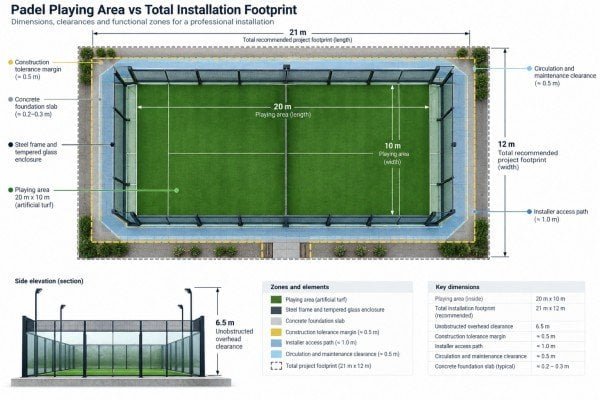
The official playing area and the required project footprint are not the same. As practical planning baselines, QHPADEL recommends at least 21 × 12 m for a standard doubles court, 21 × 8 m for a singles court, and 6.5 m of unobstructed clear height, subject to the selected model, site conditions, and local requirements.
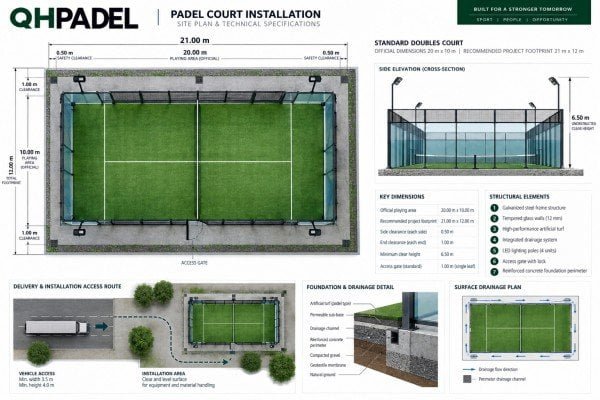
These figures help buyers complete an initial feasibility check, but they do not settle every design question. When I review a proposed site, I also look at external frame dimensions, working clearance, foundations, drainage, utilities, maintenance access, and the route used to bring glass and steel components into position.
How Do the Minimum Dimensional Requirements for Installing a Padel Court Differ From the Playing Area?
A common planning problem begins when a buyer treats the marked playing dimensions as the complete construction footprint. That assumption leaves no allowance for structural components or installation work. I separate the internal playing area, external court envelope, slab dimensions, and usable site area before I assess feasibility.
A conventional doubles padel playing enclosure is commonly based on an internal area of approximately 20 × 10 m. However, the total site must also accommodate the steel and glass enclosure, foundations, construction tolerances, installer access, circulation, and maintenance. Buyers should therefore avoid using 20 × 10 m as the complete land or building requirement.
Four dimensions that buyers should keep separate
I normally divide padel court dimensions into four layers:
- Internal playing area: The space inside the court enclosure where play occurs.
- External structural envelope: The outside-to-outside dimensions of posts, frames, glass supports, and fencing.
- Foundation or slab footprint: The concrete area and structural details required to anchor the selected system.
- Total usable site area: The space that includes circulation, installation clearance, maintenance access, utilities, and any required safety zones.
These layers may overlap in some designs, but buyers should not assume that they are identical.
| Planning layer | What it includes | Why it matters |
|---|---|---|
| Playing area | Internal court length and width | Determines the playable enclosure |
| Structural envelope | Glass, mesh, columns, posts, and external frame edges | Affects actual outside dimensions |
| Civil-work footprint | Slab, footings, anchors, drainage, and tolerances | Determines construction scope |
| Operational footprint | Walkways, doors, maintenance zones, and emergency access | Affects safe and practical use |
A conventional doubles court is commonly associated with a 20 × 10 m internal playing area. A singles court is often based on an internal area around 20 × 6 m, although buyers should confirm the applicable competition or project specification. Federation documents and local regulations can change, and singles formats may not be governed in the same way in every market.
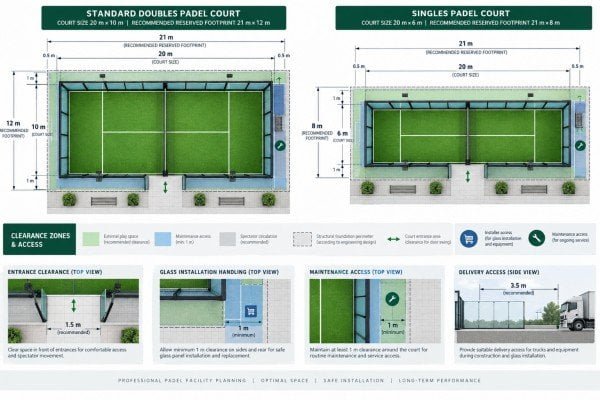
QHPADEL uses 21 × 12 m for a standard court and 21 × 8 m for a singles court as practical early-stage planning baselines. We do not present these figures as universal legal minimums. A specific court model, local building rules, out-of-court play provisions, emergency routes, or accessibility requirements may require more space.
I advise buyers to request both the internal playing dimensions and the outside-to-outside structural dimensions. A single “court size” number does not provide enough information for procurement.
When several courts share one site, buyers should also examine the spacing between them. Shared structural boundaries, spectator routes, column positions, and maintenance access can change the layout. A plan that appears to fit three rectangles may only support two courts once practical circulation is included.
What Practical Padel Court Dimensions Should Buyers Reserve?
A site can satisfy the basic length and width on a drawing while remaining difficult to construct or operate. Narrow walls may prevent installers from handling glass safely. Restricted side access may also make future replacement work expensive. I therefore treat the recommended footprint as a planning baseline rather than a final construction approval.
For early site screening, QHPADEL recommends reserving at least 21 × 12 m for one standard doubles court and 21 × 8 m for one singles court. Buyers may need additional space for entrances, external play zones, spectators, maintenance, structural foundations, and local access requirements. Model-specific drawings should determine the final footprint.
Why the frame changes the space calculation
The glass panels define part of the playing enclosure, but the supporting structure occupies space beyond the internal lines. Steel posts, mesh frames, base plates, anchor assemblies, and protective details can increase the outside envelope.
Different court systems can also produce different external dimensions. For example, a panoramic court and a conventional framed court do not necessarily use identical post arrangements. A hurricane-resistant or roofed structure may require larger structural members, deeper foundations, or additional bracing.
I ask buyers to confirm the following dimensions before approving a site:
- Outside-to-outside length of the complete structure
- Outside-to-outside width of the complete structure
- Position and swing direction of entrance doors
- Base-plate and anchor locations
- Required distance from nearby walls or columns
- Space for installing and replacing glass panels
- Space for lighting posts or integrated light columns
- Any external safety area required for out-of-court play
Installation clearance is not wasted space
Installers need room to unload, position, align, and secure the court components. Tempered glass panels are large and heavy1, so installation teams need a controlled handling route. A wall placed very close to the enclosure may prevent suitable lifting equipment or glass trolleys from reaching the installation point.
Maintenance creates a similar concern. A club may eventually need to replace glass, repair mesh, tighten structural connections, service lighting, or replace sections of artificial turf. A dimensionally tight installation can make routine work more disruptive.
Buyers should also account for operational space. Club layouts may need:
- Player waiting areas
- Benches and equipment storage
- Spectator circulation
- Accessible routes
- Emergency exits
- Cleaning access
- Barriers between courts and public areas
- Protection around nearby structural columns
For multi-court facilities, I recommend creating a scaled layout rather than multiplying one court footprint by the number of courts. The designer should locate doors, walkways, structural columns, electrical routes, and public circulation on the same plan.
The practical space requirement can therefore exceed 21 × 12 m. That baseline supports initial screening, but it does not guarantee that every standard court model will fit. Buyers should obtain the selected manufacturer’s general arrangement, foundation, and installation drawings before finalizing a lease or pouring concrete.
What Clear Height Forms Part of the Minimum Dimensional Requirements for Installing a Padel Court?
Indoor buyers sometimes focus on floor area and leave height until the final review. Low beams, ducts, lights, and roof bracing can then make an otherwise attractive building unsuitable. I treat vertical clearance as a core padel court dimension because a ceiling drawing alone rarely reveals the lowest usable height.
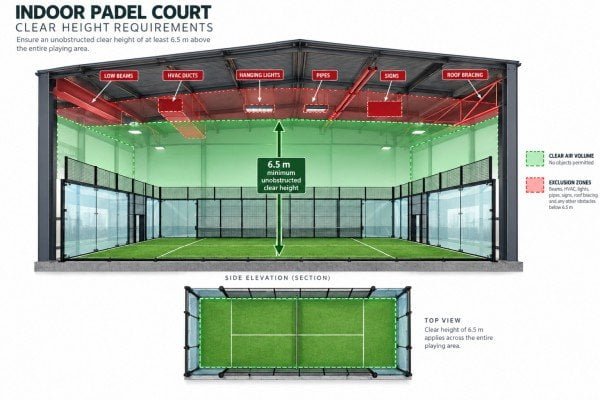
QHPADEL recommends at least 6.5 m of clear, unobstructed height as an initial planning baseline. The measurement should extend above the complete playing area and remain free from beams, ducts, hanging lights, pipes, signs, and other intrusions. Competition rules, court design, and local requirements may call for greater clearance.
Clear height is not the stated building height
A property listing may describe an indoor space as seven or eight metres high. However, that figure may refer to the highest point of a pitched roof or the distance to the main roof deck. The actual clearance above the proposed court may be lower.
I recommend measuring the lowest obstruction, including:
- Structural beams and roof trusses
- Ventilation ducts
- Fire suppression pipes and sprinkler heads
- Suspended luminaires
- Cable trays
- Signs and scoreboards
- Retractable doors or shutters
- Roof bracing
- Columns that lean or widen near the roof
- Existing sports equipment
The complete playing zone should have suitable vertical clearance. A central roof peak does not solve low clearance near the baselines or side walls.
Why 6.5 m is a planning baseline
QHPADEL’s 6.5 m clear-height recommendation is based on practical layout review and installation considerations. It should not be interpreted as a globally mandated figure or as confirmation that a site meets competition requirements.
The applicable federation or sports authority may specify its own minimum or recommended clear height. Higher-level competition venues may also benefit from more vertical space. Buyers should check the current rules that apply to their intended level of play rather than relying on an old drawing or a general online summary.
| Height information | Can buyers rely on it alone? | Better verification method |
|---|---|---|
| Advertised building height | No | Conduct a measured site survey |
| Height at the roof peak | No | Record the lowest obstruction |
| Structural drawing | Not always | Compare drawings with physical conditions |
| Clear-height survey | Usually more useful | Confirm the entire court area |
| Manufacturer recommendation | For planning only | Coordinate it with rules and local approval |
Lighting needs careful coordination as well. Some padel court systems integrate lights into structural columns, while other projects use separate or suspended fixtures. A suspended fixture can reduce clear height or interfere with play even if the roof structure is high enough.
When I review an indoor layout, I ask for a reflected ceiling plan or a marked drawing showing every overhead object. I also ask for measurements at multiple points. A single height measurement in the centre of the room does not demonstrate that the whole court area is unobstructed.
How Do Foundations and Site Conditions Affect Padel Court Dimensions?
Even a generous site can fail a feasibility review if its slab, drainage, or surrounding structure cannot support the chosen system. Buyers may then face unexpected civil work. I advise contractors and investors to assess the horizontal dimensions together with levels, anchors, water management, and ground conditions.
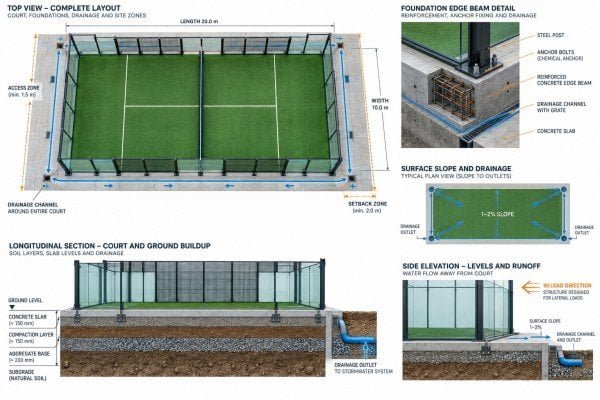
Foundation requirements depend on the court model, structural design, ground conditions, wind exposure, drainage plan, and local engineering criteria2. Buyers should use model-specific foundation drawings and obtain qualified local structural evaluation. A court that physically fits within the site boundaries is not automatically suitable for anchoring, drainage, or regulatory approval.
The slab must support more than the turf
The artificial turf sits on the finished surface, but the enclosure transfers loads through posts, base plates, anchors, or embedded components. The civil design must account for those loads as well as site-specific wind and soil conditions.
Buyers should verify:
- Existing slab thickness and reinforcement
- Concrete strength and condition
- Anchor edge distances
- Foundation level tolerances
- Cracks, joints, or buried services near anchor points
- Ground-bearing capacity for a new slab
- Local wind, seismic, and structural criteria
- Surface falls and drainage routes
- Finished-floor elevation
- Interfaces with surrounding walls or structures
A manufacturer can provide foundation drawings for a selected system, but those drawings still require review against local conditions. QHPADEL supplies installation and foundation drawings for its complete court systems. However, we do not replace the local structural engineer, geotechnical adviser, architect, or permitting authority.
Drainage can increase the usable footprint
Outdoor courts need a water-management strategy. The designer may need to include perimeter channels, collection points, pipes, or graded surrounding surfaces. These elements occupy space and can affect the slab boundary.
Poor drainage can also affect the turf and court operation. Standing water, sediment movement, and blocked outlets can create maintenance problems. I therefore ask buyers to mark existing drainage lines and proposed discharge points on the site plan.
Indoor sites present different issues. The existing floor may include movement joints, drainage pits, service trenches, or variations in level. Contractors should survey these conditions rather than assuming that a warehouse floor is ready for direct installation.
Structural variations matter
Standard panoramic courts, roofed courts, and systems intended for demanding wind conditions may have different foundation needs. Additional posts, bracing, or roof supports can alter both the structural footprint and the required civil work.
A buyer should not approve the foundation based on a generic online detail. The procurement sequence should be:
- Select the proposed court model.
- Provide accurate site and environmental information.
- Obtain the model-specific general arrangement and foundation drawings.
- Ask a qualified local professional to evaluate those documents.
- Resolve drainage, utilities, and tolerances.
- Complete and inspect the civil work before court installation.
This process does not eliminate every site risk, but it gives buyers a more reliable basis for supplier coordination and local approval.
What Checklist Confirms the Minimum Dimensional Requirements for Installing a Padel Court?
A quick tape measurement cannot reveal every constraint. Missing information about columns, delivery doors, or electrical capacity often appears after purchasing decisions have been made. I use a structured pre-purchase checklist so the supplier, contractor, and buyer can evaluate the same site information before production begins.
A reliable site-feasibility package should include a measured plan, usable length and width, lowest unobstructed height, obstacle locations, selected court type, foundation conditions, drainage, electrical supply, and delivery access. Buyers should submit this information to the court supplier and qualified local professionals before approving the layout or starting civil work.
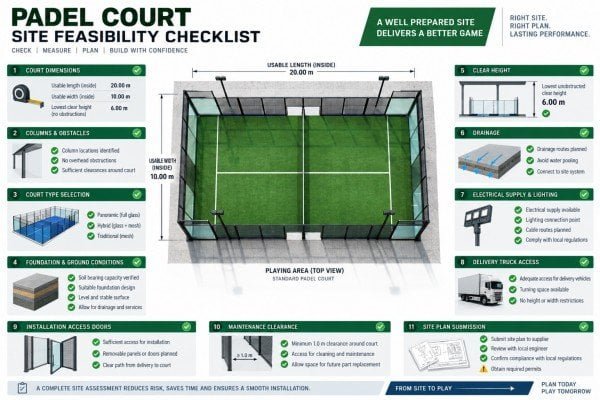
Site measurements and obstacles
I recommend preparing a scaled plan instead of sending only photographs. The plan should show:
- Total usable length and width
- Diagonal measurements where squareness is uncertain
- Wall, fence, and property boundaries
- Columns and column bases
- Door and gate positions
- Floor-level changes
- Existing drains and utility covers
- The lowest overhead obstruction
- Emergency exits and required access routes
- North direction for outdoor sites
Photographs remain helpful, but they should support the measured drawing. Buyers can include wide views, close-ups of obstacles, and a short video of the delivery route.
Court and operational information
The supplier also needs to understand the intended facility. Buyers should state:
- Standard doubles or singles court
- Panoramic, ultra-panoramic, classic, roofed, or custom design
- Number of courts
- Indoor or outdoor installation
- Intended recreational or competition use
- Preferred entrance arrangement
- Spectator and player circulation needs
- Requirements for out-of-court play
- Lighting configuration
- Planned operating hours and surrounding land use
These details can change the best layout. For example, a court with door openings intended for external play may need clear areas beyond the enclosure. A school or public project may need different accessibility and emergency provisions from a private club3.
Civil work, utilities, and logistics
I also ask buyers to provide information about:
- Existing or proposed concrete slab
- Soil and foundation conditions
- Drainage direction
- Local wind and environmental conditions
- Electrical voltage and frequency
- Cable entry points and control locations
- Container unloading area
- Forklift or crane access
- Dimensions of doors, corridors, and elevators
- Indoor storage space before installation
Delivery access deserves special attention because the project includes long steel components and large tempered-glass panels. A truck may reach the property but still be unable to reach the installation zone4. Narrow indoor doors, sharp corridor turns, low loading-bay roofs, and finished landscaping can restrict handling.
At QHPADEL, we can review submitted site information against a proposed court model and provide relevant installation, foundation, and packing documents. Buyers should then coordinate those documents with the local contractor and qualified professionals. This shared review is more useful than treating one footprint number as a complete feasibility decision.
Frequently Asked Questions
Is 20 × 10 m enough space for a complete padel court?
No. I treat 20 × 10 m as the commonly used internal playing area for a doubles enclosure, not the complete project footprint. The external structure, foundations, tolerances, access, and maintenance space require additional room. QHPADEL recommends 21 × 12 m as an initial planning baseline, subject to model and site review.
How much space should I plan for a singles padel court?
QHPADEL recommends at least 21 × 8 m for early planning of a singles court. This is an experience-based recommendation rather than a universal legal minimum. Buyers should confirm the selected court’s outside dimensions, foundation details, circulation needs, and applicable local or competition requirements.
Is 6.5 m of indoor height sufficient?
We use 6.5 m of unobstructed clear height as a practical initial baseline. However, buyers should verify the current rules for the intended use and level of competition. The measurement must account for beams, ducts, pipes, lights, and every other overhead obstruction across the complete playing area.
Can I install a padel court on an existing concrete slab?
Possibly, but dimensional fit alone does not make the slab suitable. A qualified professional should evaluate its thickness, reinforcement, concrete condition, level, drainage, joints, and anchor locations against the selected court system. I recommend obtaining model-specific foundation drawings before approving the existing slab.
What information should I send to a padel court supplier?
I recommend sending a measured site plan, photographs, usable length and width, lowest clear height, obstacle locations, court type and quantity, slab or soil details, drainage information, electrical supply, environmental conditions, and delivery route dimensions. Accurate site information allows the supplier to provide more relevant model-specific drawings.
Conclusion
The minimum dimensional requirements for installing a padel court involve more than the internal playing area. I recommend using 21 × 12 m for a standard court, 21 × 8 m for a singles court, and 6.5 m clear height as initial QHPADEL planning baselines, not universal legal minimums. Buyers should also verify structures, foundations, drainage, access, utilities, and local compliance. To request a model-specific layout and foundation drawing, send your measured site details to Alice Chen at alice@grass-supplier.com or WhatsApp +86 185 7566 0746.
-
""Ergonomic Back Injury Risk Factors in Construction Glass …", https://digitalcommons.unl.edu/dissertations/AAI13862118/. Occupational-safety guidance identifies large glazing units as handling and lifting hazards that require suitable equipment, trained workers, and controlled installation procedures. Evidence role: mechanism; source type: government. Supports: Occupational-safety guidance should explain that large glazing units present manual-handling, breakage, and lifting hazards requiring planned handling procedures.. Scope note: The guidance addresses glazing work generally rather than the installation of padel-court glass specifically. ↩
-
"Geotechnical Engineering Circular No. 6 – Shallow Foundations", https://www.fhwa.dot.gov/engineering/geotech/pubs/010943.pdf. Structural and geotechnical design standards require foundation design to account for imposed actions, site ground conditions, and relevant environmental loads such as wind. Evidence role: mechanism; source type: institution. Supports: Structural-design standards require foundations to be designed with reference to actions, ground conditions, and site-specific design assumptions.. Scope note: These standards provide general engineering principles; the resulting padel-court foundation must still be designed for the selected system and local site. ↩
-
"Chapter 4: Accessible Means of Egress", https://www.access-board.gov/ada/guides/chapter-4-accessible-means-of-egress/. Government accessibility and building-safety standards can require accessible routes and compliant means of egress in public-facing sports and recreation facilities. Evidence role: general_support; source type: government. Supports: Government accessibility and building-safety requirements can impose accessible-route and egress obligations on public-facing facilities.. Scope note: Applicable obligations depend on jurisdiction, occupancy classification, project funding, and the specific facility design. ↩
-
"Construction Logistics – Project Management Resources", https://lbre-pmr.stanford.edu/dmp-training-resources/permitting-construction-and-closeout/construction-logistics. Construction-logistics guidance emphasizes assessing delivery routes, unloading areas, turning constraints, and internal material movement rather than treating site entry as proof of installation access. Evidence role: general_support; source type: education. Supports: Construction-logistics guidance should support evaluating delivery routes, unloading space, turning constraints, and movement of materials from the site entrance to the work area.. Scope note: The required route dimensions depend on the transport vehicle, lifting method, component sizes, and conditions at the specific project site. ↩