
The wind resistance of a padel court can become a serious procurement problem when buyers rely on a model name or one steel specification. That approach can lead to redesigns, approval delays, and unexpected foundation costs. I recommend evaluating the project location, exposure, structure, foundation, installation, and engineering documents as one connected system.
The wind resistance of a padel court depends on the applicable local wind requirements, actual site exposure, structural frame, glass and mesh arrangement, connections, anchoring, foundation design, and installation quality. Buyers should verify these factors through project-specific structural documentation and approval from a qualified local engineer rather than relying on a universal supplier rating.
When clients ask me, “What wind level can this court withstand?”, I rarely begin with a product recommendation. I begin with questions about the site. Those answers determine which court configuration may be appropriate and which documents the buyer should request before placing an order.
How Do Local Wind Requirements Affect the Wind Resistance of a Padel Court?
A supplier cannot evaluate wind risk properly without knowing where the court will be installed. A vague location can hide important requirements, while an assumed wind rating can create compliance problems later. I therefore treat the project address and governing building rules as the starting point.
Local codes affect the wind resistance of a padel court by defining the design wind actions, load combinations, risk categories, and verification methods that may apply.1 The project team should confirm the relevant values and interpretations with a qualified local structural engineer before selecting the frame, anchoring system, or foundation.
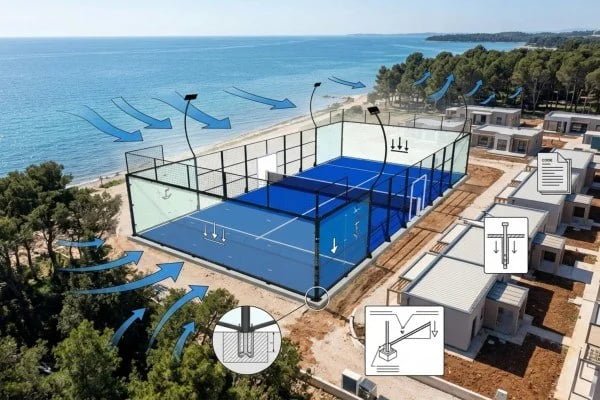
Why the project address comes first
A country name or even a city name is often not enough for a meaningful assessment. Local authorities may apply different rules according to the municipality, building type, terrain, site elevation, or intended occupancy. Public facilities, schools, commercial clubs, and temporary installations may also face different approval procedures.
During early client discussions, I ask for details such as:
- The complete installation address
- Whether the court is indoors or outdoors
- Whether the site is coastal, inland, elevated, or on a rooftop
- The applicable building code or tender specification
- Any design wind speed supplied by the local project engineer
- The required service life or project design category
- Whether the authority requires signed structural calculations
- Whether foundations already exist
- Whether a local engineer has reviewed the proposed court
These questions help me identify what information the supplier must prepare. They do not replace local engineering judgment.
Wind speed is not a complete specification
Buyers sometimes send me a single wind-speed number and request an immediate confirmation. However, that number needs context. The designer may need to know whether it represents a basic, regional, ultimate, serviceability, or gust wind speed. The applicable code may also apply terrain, height, direction, importance, and other factors.
Wind pressure does not increase in a simple one-to-one relationship with wind speed. In basic engineering terms, pressure changes approximately with the square of velocity2. Therefore, a higher design speed can produce a much larger change in structural demand. A supplier should not casually convert a wind speed into a guaranteed court rating.
I suggest asking the local engineer to provide a written design basis. That basis can then guide communication with the court manufacturer.
| Information to confirm | Why I request it | Who should verify it |
|---|---|---|
| Governing building standard | It defines the calculation method | Local engineer or authority |
| Design wind value | It establishes the starting wind action | Local engineer |
| Terrain and exposure category | It affects pressure on the structure | Local engineer |
| Site elevation and court height | They may affect wind demand | Local engineer |
| Project risk or importance category | It may change required safety factors | Engineer or approving authority |
| Approval format | It defines the documents needed | Contractor, engineer, or authority |
I treat every wind figure as incomplete until I understand its source, definition, and intended use.
How Does Site Exposure Change Padel Court Wind Resistance?
Two courts in the same city can face very different wind conditions. A sheltered ground-level court and an exposed rooftop court should not automatically receive the same configuration. I have found that early photographs, plans, and surrounding-building information can prevent unsuitable comparisons and costly changes.
Site exposure changes padel court wind resistance because open terrain, coastlines, elevation, rooftops, nearby buildings, and topography can alter the wind reaching the structure3. A project team should assess the court’s actual surroundings rather than assume that the regional wind value alone describes the structural demand.
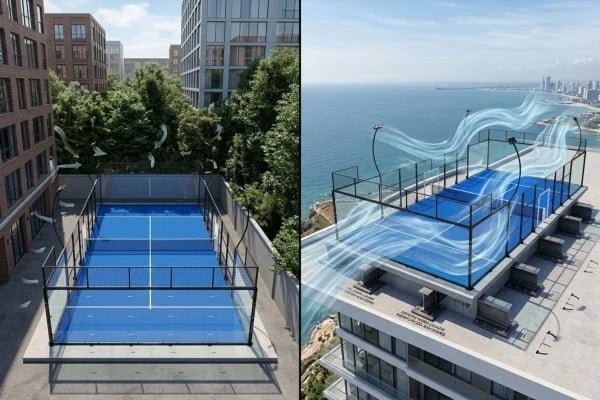
Common exposure conditions
I usually divide initial site discussions into several practical categories. These categories do not replace the formal terrain and exposure definitions in local codes, but they help buyers recognize when more detailed review is necessary.
-
Sheltered urban sites
Nearby buildings may reduce direct exposure from some directions. However, they can also create turbulence, acceleration around corners, and complicated wind patterns4. -
Open suburban or rural sites
Large fields, parking areas, and undeveloped land may leave the court exposed over long distances. The project engineer should account for the applicable terrain conditions. -
Coastal sites
Coastal projects may face strong winds as well as corrosion risks. Structural capacity and corrosion protection are separate issues, and buyers should evaluate both. -
Elevated or hillside sites
Topography can influence wind action. I recommend providing elevation data, photographs, and surrounding contours to the local engineer. -
Rooftop installations
Rooftops introduce several additional concerns, including building movement, edge zones, waterproofing, limited anchoring depth, and load transfer into the existing building. A rooftop court requires coordination with the building’s structural designer.
Surrounding conditions can change
A present-day photograph does not always show the site’s future exposure. A neighboring building may be demolished. New construction may redirect airflow. Trees can be removed. An open development phase may expose a court before the surrounding buildings are completed.
On one early-stage discussion, a client described the proposed location as an urban site. The site plan later showed that the court would sit at the edge of a new development with open land on several sides. That information changed the questions we needed to ask. I did not treat the word “urban” as a sufficient exposure assessment.
I recommend supplying the following materials during quotation:
- Site photographs from all four directions
- A marked satellite image
- Court orientation
- Distances to nearby structures
- Heights of surrounding buildings
- Ground or roof elevation
- Proposed walls, canopies, screens, or landscaping
- Details of any nearby slopes or waterfront
- The planned number and spacing of courts
Wind screens, advertising banners, shading products, and later modifications also deserve attention.5 These additions can increase the surface area exposed to wind or change how loads enter the frame. Buyers should not assume that an accessory is structurally neutral simply because it is lightweight.
Which Structural Components Determine the Wind Resistance of a Padel Court?
Buyers often focus on steel thickness because it is easy to compare. However, an isolated dimension cannot describe the performance of the complete structure. A stronger post will not solve weak anchoring, unsuitable foundations, poor welds, incorrect bolts, or installation outside the specified tolerances.
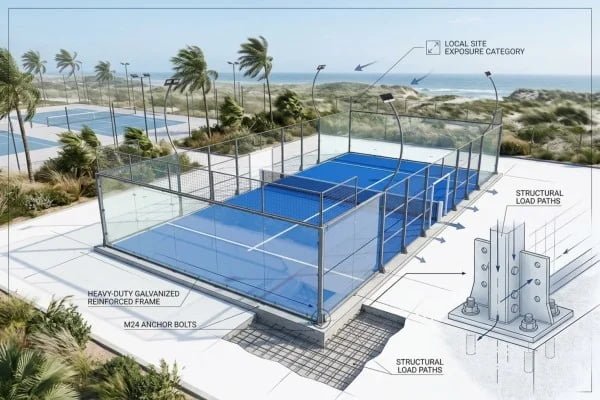
The structural frame, mesh panels, glass arrangement, welded joints, bolted connections, base plates, anchors, foundation, and installation quality collectively determine the wind resistance of a padel court. Buyers should evaluate the complete load path instead of comparing only post dimensions, steel thickness, or the court’s commercial model name.
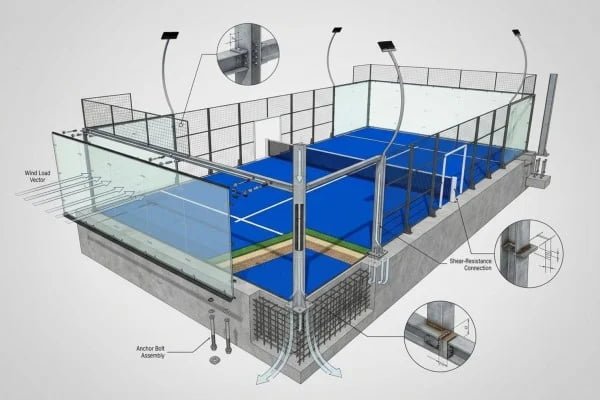
The complete load path matters
Wind acts on the exposed parts of the court. Those forces must travel through the structural system and eventually enter the supporting soil or building. Engineers often refer to this route as the load path.
For a padel court, the path can involve:
- Tempered-glass panels and their fixings
- Welded frame netting
- Structural posts and horizontal members
- Corner and intermediate connections
- Welded joints
- Bolted joints and fasteners
- Base plates
- Mechanical or chemical anchors
- Reinforcement in the concrete foundation
- Concrete dimensions and strength
- Supporting soil or existing building structure
A court system can only perform as intended when these elements are compatible.6 For example, larger posts may increase frame stiffness, but they do not automatically prove that the base plates, anchors, or concrete can transfer the resulting forces.
Court style is not a wind rating
Terms such as panoramic court, ultra-panoramic court, classic court, and hurricane-resistant court describe commercial configurations. They do not independently establish verified performance for every project.
Panoramic designs use broad glass viewing areas and fewer visually dominant frame elements. Classic designs may use a different distribution of posts and mesh frames. Each layout creates a different structural arrangement, but buyers should review actual engineering evidence rather than infer capacity from appearance.
At QHPADEL, I can discuss standard configurations and available reinforcement options based on the information supplied by the client. However, I do not present a model name as a substitute for a project-specific structural review.
Foundation and anchors require equal attention
The court frame and foundation should be coordinated before construction begins. If the civil contractor pours concrete using an unreviewed layout, later changes can become expensive.
I advise contractors to verify:
- Foundation geometry and depth
- Concrete specification
- Reinforcement arrangement
- Anchor type, diameter, embedment, and spacing
- Edge distances
- Base-plate dimensions
- Drainage and finished floor levels
- Hole-position tolerances
- Grouting or leveling requirements
- Soil or supporting-slab capacity
QHPADEL can provide foundation and installation drawings as part of the project documentation. Buyers should treat these drawings as supplier inputs that require adaptation and approval for local soil, wind, seismic, drainage, and code conditions.
How Do Installation and Foundations Affect Padel Court Wind Resistance?
A suitable structural design can still be compromised by incorrect construction. Misaligned anchors, weak concrete, missing bolts, poor welding repairs, or unapproved foundation changes can interrupt the intended load path. I therefore recommend that buyers include installation inspection and foundation verification in the procurement plan.
Installation affects padel court wind resistance by determining whether the built court matches the reviewed drawings and connection requirements. Contractors should verify concrete work, anchor placement, bolt tightening, frame alignment, glass fixing, and component completeness, while qualified professionals should assess any site deviation before the court is accepted.
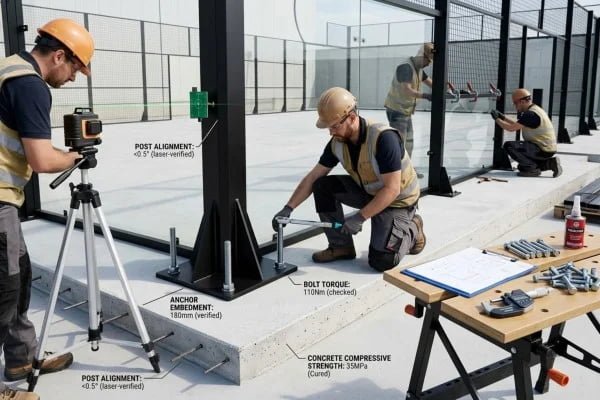
Control the work before steel arrives
The best time to correct a foundation issue is usually before the court equipment reaches the site. I encourage buyers to coordinate the supplier, civil contractor, installer, and local engineer during the drawing-review stage.
A practical sequence includes:
- Confirm the final court model and dimensions.
- Obtain the latest foundation and pre-embedding drawings.
- Have a qualified local professional review the foundation for site conditions.
- Confirm underground services and drainage.
- Check formwork and reinforcement before pouring concrete.
- Record concrete delivery and quality-control information.
- Survey anchor positions and finished levels.
- Compare the completed work with drawing tolerances.
- Resolve deviations before frame installation.
- Keep inspection photographs and records for handover.
This process reduces the chance that installers will enlarge holes, force components into position, or make unapproved field modifications.
Installation tolerances are structural issues
Small dimensional errors can accumulate across a 20-by-10-metre playing enclosure. If base plates do not align with anchors, installers may be tempted to bend bolts or alter plates. If posts are not vertical, glass and mesh components may not fit correctly. If the supporting surface is uneven, the frame may receive unintended forces during assembly.
I recommend that buyers prohibit structural cutting, drilling, welding, or substitution without written review. A field modification may appear minor, but it can affect corrosion protection, connection strength, fit, or the assumptions used in structural calculations.
Handover should include evidence
The final inspection should be more than a visual check. Depending on the project, the handover file may include:
- Approved construction drawings
- Installation manual
- Component packing list
- Anchor and fastener records
- Concrete and reinforcement records
- Survey information
- Photographs of concealed work
- Bolt-tightening or inspection records
- Deviation approvals
- Glass and lighting documentation
- Maintenance instructions
- A list of spare and replacement parts
QHPADEL supplies installation drawings, foundation drawings, packing lists, and maintenance manuals for its court packages. I also recommend that the local project team define who is responsible for verifying civil works and installation quality. Clear responsibility reduces disputes between the equipment supplier, contractor, and operator.
What Evidence Should Buyers Request for the Wind Resistance of a Padel Court?
A verbal statement or a short quotation line offers little protection during approval or construction. Buyers can reduce risk by requesting a documented design basis, structural information, connection details, and foundation requirements. The evidence should match the proposed configuration and actual project conditions.
Buyers evaluating the wind resistance of a padel court should request the design assumptions, applicable standard, structural drawings, member specifications, connection details, anchor requirements, foundation reactions or requirements, and calculation documentation where required. A qualified local engineer should confirm that the evidence is suitable for the specific site.

Use a structured procurement checklist
I recommend replacing the general question “How much wind can it withstand?” with a set of verifiable questions:
- Which wind standard and design method support the proposal?
- Which wind value and exposure assumptions were used?
- Does the assessment cover the exact court model being quoted?
- Does it include the glass, mesh, frame, connections, base plates, and anchors?
- What foundation assumptions apply?
- Are site soil conditions included or excluded?
- Are wind screens, signs, canopies, or lighting poles included?
- Does the documentation identify material grades and member sizes?
- Are the drawings consistent with the bill of materials?
- Does a local licensed engineer need to review or adapt the design?
- Which installation tolerances must the contractor achieve?
- Which field changes require written approval?
Compare evidence, not marketing descriptions
A comparison table can help club investors avoid selecting a court based only on price or appearance.
| Supplier response | Procurement value | Recommended buyer action |
|---|---|---|
| “Heavy-duty steel” | Low | Request grades, dimensions, and structural basis |
| “Suitable for strong wind” | Low | Request defined assumptions and documentation |
| A model name containing “hurricane” | Low by itself | Verify the complete project-specific system |
| General structural drawing | Moderate | Confirm that it matches the quoted model |
| Foundation drawing | Moderate | Submit it for local site review |
| Calculation package with stated assumptions | High | Have a qualified local engineer review it |
| Locally approved project documents | Highest for that project | Confirm scope, revisions, and construction compliance |
Certifications need careful interpretation
Certificates can support supplier qualification, but they should not be interpreted beyond their actual scope. For example, QHPADEL’s factory holds ISO 9001 certification, while specified components have supporting documents such as CE certification for the steel frame structure and tempered glass. Other product documents are available for artificial turf, lighting, screws, and accessories.
I advise buyers to verify:
- The issuing organization
- Certificate number and validity
- Named manufacturer
- Product model or covered scope
- Referenced standard
- Test sample and configuration
- Whether the document is a certificate, declaration, or report
- Whether the document applies in the destination market
An ISO 9001 certificate concerns the quality management system. It does not prove a particular court’s wind capacity.7 Likewise, a component certificate does not automatically verify the structural performance of the assembled court at a specific site8.
Ask suppliers to identify exclusions
Good documentation should explain what it does not cover. Common exclusions may include foundations, local soil conditions, rooftop supporting structures, added banners, nonstandard canopies, installation deviations, or changes made after delivery.
I prefer to identify these boundaries early. They help the investor budget for local engineering, civil works, inspections, and possible reinforcement before signing the supply contract.
How Can Buyers Balance Reinforcement, Cost, and Supplier Selection?
Under-specification can create safety and approval risks, while unnecessary reinforcement can increase steel, freight, foundation, and installation costs. I recommend that buyers compare technically compliant options using the same project assumptions instead of assuming that the heaviest court is always the best investment.
Buyers can balance reinforcement and cost by establishing local design requirements first, obtaining comparable structural proposals, and calculating the full installed cost. The comparison should include equipment, foundations, freight, installation, local engineering, approvals, maintenance, and any site-specific modifications—not only the supplier’s court price.

Reinforcement can affect the entire project
A reinforced frame may require more than extra steel. The change can affect:
- Shipment weight and container planning
- Lifting and handling requirements
- Foundation dimensions
- Concrete and reinforcement quantities
- Anchor specifications
- Installation time
- Equipment needed on site
- Coating and corrosion-protection costs
- Replacement-part compatibility
- Local calculation and approval fees
For this reason, I encourage investors to calculate the total installed cost. A lower equipment price can become less attractive if the supplier provides incomplete drawings or if the contractor must redesign the foundation after production begins.
Evaluate the manufacturer’s response process
An experienced supplier should ask technical questions before recommending a configuration. I view immediate, unconditional wind claims as a warning sign.
A stronger supplier-evaluation process looks for:
-
Site information collection
The supplier requests the location, exposure, drawings, and project requirements. -
Configuration control
The quotation identifies the exact court model, materials, components, and revisions. -
Document consistency
The bill of materials, structural drawings, foundation drawings, and packing list refer to the same configuration. -
Manufacturing quality control
The supplier can explain material traceability, dimensional checks, welding controls, coating inspections, trial assembly, and packing procedures. -
Defined responsibilities
The contract separates product defects, design inputs, civil works, installation work, and local approvals. -
Change management
The supplier documents custom colors, dimensions, turf specifications, reinforcement, and other deviations.
At QHPADEL, our factory uses 10 production lines and produces complete court packages that can include the turf, welded frame netting, structural posts, tempered glass, lighting, nets, screws, and accessories. Our stated production capacity and experience help buyers assess supply capability, but I still treat structural suitability as a separate, project-specific verification task.
Include schedules and responsibilities in the contract
QHPADEL’s standard production schedule is approximately 20 days for two courts, 20–25 days for four courts, and no more than 30 days for more than four standard courts. Custom styles can take up to 35 days. Buyers should confirm the final schedule during ordering because technical approval, drawing revisions, holidays, materials, and order volume can affect timing.
The contract should also identify:
- The drawing-approval deadline
- The party responsible for local calculations
- The final design assumptions
- The exact court revision
- Required certificates and reports
- Foundation scope
- Installation scope
- Inspection and acceptance criteria
- Spare-parts quantities
- Warranty coverage and exclusions
- The process for missing or damaged parts
These controls help club operators avoid paying for reinforcement that does not match the foundation or receiving a standard configuration that cannot obtain local approval.
Frequently Asked Questions
Can a supplier give one universal wind rating for every padel court?
A supplier should not give a universal rating without defining the model, code, design wind value, exposure, foundation, anchoring, and installation assumptions. I recommend treating any unsupported rating cautiously and asking a qualified local engineer to confirm whether the proposed system is appropriate for the site.
Is a panoramic padel court less wind-resistant than a classic court?
A model category alone does not establish wind performance. Panoramic and classic courts use different structural layouts, but their suitability depends on the exact members, connections, glass arrangement, anchors, foundation, and design assumptions. Buyers should compare project-specific structural evidence rather than judge by appearance.
Conclusion
The wind resistance of a padel court is a project-level result, not a fixed promise attached to a model name. I recommend starting with local wind requirements and actual site exposure, then evaluating the frame, connections, anchors, foundation, installation, and supporting documents as one system. A qualified local engineer should verify project-specific values and compliance.
-
"ASCE 7 Risk Categories Explained", https://www.engineeringexpress.com/wiki/asce-risk-categories-explained/. Structural loading standards such as ASCE/SEI 7 and the Eurocodes specify procedures for determining wind actions and combining them with other design actions, with requirements that vary by the structure’s risk or consequence classification. Evidence role: mechanism; source type: institution. Supports: That structural design standards establish wind actions and combine them with other actions using reliability, consequence, or risk-related classifications.. Scope note: The applicable standard and local amendments depend on the jurisdiction and project. ↩
-
"Bernoulli’s Equation", https://www.grc.nasa.gov/www/k-12/airplane/bern.html. For a fluid of approximately constant density, dynamic pressure is given by q = ½ρV²; consequently, an increase in wind speed produces a nonlinear increase in pressure demand. Evidence role: mechanism; source type: education. Supports: That dynamic pressure in a moving fluid is proportional to the square of velocity.. Scope note: Code-level wind pressures also incorporate exposure, height, gust, directionality, pressure coefficients, and other factors. ↩
-
"Effects of Topography on Wind Load", https://skyciv.com/docs/load-generator/wind/effects-of-topography-on-wind-load/. Wind-engineering guidance recognizes that terrain roughness, topographic features, height, and the built environment can modify the wind actions used for structural design. Evidence role: mechanism; source type: government. Supports: That wind design procedures account for terrain exposure, topographic speed-up, building height, and local building-related effects.. Scope note: The magnitude and direction of each effect require a site-specific assessment under the governing standard. ↩
-
"Enhancing wind performance of tall buildings using corner …", https://www.academia.edu/36696692/Enhancing_wind_performance_of_tall_buildings_using_corner_aerodynamic_optimization. Studies of urban wind flow show that building geometry can cause flow separation and localized wind-speed amplification near corners, edges, and constricted passages. Evidence role: mechanism; source type: paper. Supports: That airflow around buildings can produce localized acceleration, separation, and turbulent flow, particularly near corners and passages.. Scope note: Observed effects vary with building geometry, wind direction, and the surrounding urban layout. ↩
-
"Wind Loads on Non-Building Structures", https://www.structuremag.org/article/wind-loads-on-non-building-structures/. Structural wind-loading provisions treat signs, canopies, and other appurtenances as wind-exposed elements whose loads must be considered in the design of their supports and connections. Evidence role: mechanism; source type: institution. Supports: That signs, screens, canopies, and other attached elements require wind-load consideration because they add projected area and transfer forces to supporting structures.. Scope note: Whether a particular accessory changes the governing design depends on its dimensions, porosity, attachment, and the applicable code. ↩
-
"Continuous Load Path Provided with Connections from the …", https://basc.pnnl.gov/resource-guides/continuous-load-path-provided-connections-roof-through-wall-foundation. Guidance on wind-resistant construction emphasizes that loads must be transferred through a continuous and adequately detailed load path from the wind-exposed structure through its connections and foundation to the ground. Evidence role: mechanism; source type: government. Supports: That resistance to lateral loads depends on a continuous, adequately connected path from wind-exposed components to the foundation and supporting ground.. Scope note: This principle does not determine the adequacy of any specific court without project calculations and inspection. ↩
-
"Quality Management System Regulation (QMSR)", https://www.fda.gov/medical-devices/postmarket-requirements-devices/quality-management-system-regulation-qmsr. ISO 9001 specifies requirements for a quality-management system and certification assesses that management system; it is not, by itself, evidence that a particular product configuration satisfies project-specific structural wind requirements. Evidence role: definition; source type: institution. Supports: That ISO 9001 specifies requirements for an organization’s quality-management system.. Scope note: A certified organization may still provide separate product tests, calculations, or project documentation that must be evaluated on their own scope. ↩
-
"Building Codes, Standards, and Regulations: Frequently …", https://www.congress.gov/crs-product/R47665. Construction-product conformity documents communicate declared product characteristics within their stated scope; they do not replace the project-specific structural design and verification required for the completed works at their installation site. Evidence role: general_support; source type: government. Supports: That construction-product documentation addresses declared characteristics within a stated scope, while the final works must still meet applicable building and site-specific design requirements.. Scope note: The legal effect of a certificate, declaration, or test report depends on the document type, jurisdiction, and the product system to which it applies. ↩